335 Dill Cir is a two-story Landrum home set on a wooded lot with hardwood flooring throughout the main level. The kitchen features a center island, granite countertops, and stainless steel appliances, and the main living room includes a fireplace flanked by built-in shelving. A separate dining area and a bright sunroom extend the living space. The bedrooms are carpeted, and the bathrooms offers double vanities with tub and shower combinations. A large wood deck spans the back of the house, overlooking the surrounding trees and open yard. The home combines a spacious interior layout with a quiet, tree-lined setting. This home has been virtually staged to illustrate its potential.. Included 100-Day Home Warranty with buyer activation
For sale
Price cut: $9K (9/24)
$438,000
335 Dill Cir, Landrum, SC 29356
3beds
2,969sqft
Single Family Residence, Residential
Built in ----
1.27 Acres Lot
$427,400 Zestimate®
$148/sqft
$-- HOA
What's special
- 66 days
- 1,379
- 62
Likely to sell faster than
Zillow last checked:
Listing updated:
Listed by:
Thomas Shoupe 864-531-5570,
Opendoor Brokerage
Source: Greater Greenville AOR,MLS#: 1598617
Facts & features
Interior
Bedrooms & bathrooms
- Bedrooms: 3
- Bathrooms: 3
- Full bathrooms: 2
- 1/2 bathrooms: 1
- Main level bathrooms: 1
- Main level bedrooms: 1
Primary bedroom
- Area: 208
- Dimensions: 16 x 13
Bedroom 2
- Area: 275
- Dimensions: 11 x 25
Bedroom 3
- Area: 216
- Dimensions: 12 x 18
Bedroom 4
- Area: 216
- Dimensions: 12 x 18
Primary bathroom
- Features: Double Sink, Full Bath
- Level: Main
Dining room
- Area: 144
- Dimensions: 12 x 12
Kitchen
- Area: 180
- Dimensions: 12 x 15
Living room
- Area: 374
- Dimensions: 22 x 17
Bonus room
- Area: 600
- Dimensions: 24 x 25
Heating
- Gas Available
Cooling
- Central Air
Appliances
- Included: Dishwasher, Electric Oven, Electric Water Heater
- Laundry: 1st Floor, Walk-in
Features
- Countertops – Quartz, Other
- Flooring: Wood, Vinyl
- Basement: None
- Number of fireplaces: 1
- Fireplace features: Wood Burning
Interior area
- Total interior livable area: 2,969 sqft
Property
Parking
- Parking features: None, Paved
- Has uncovered spaces: Yes
Features
- Levels: Two
- Stories: 2
- Exterior features: None
Lot
- Size: 1.27 Acres
- Features: 1 - 2 Acres
- Topography: Level
Details
- Parcel number: 10800070.00
Construction
Type & style
- Home type: SingleFamily
- Architectural style: Traditional
- Property subtype: Single Family Residence, Residential
Materials
- Vinyl Siding
- Foundation: Crawl Space
- Roof: Composition
Utilities & green energy
- Sewer: Septic Tank
- Water: Private
Community & HOA
Community
- Features: Other
- Subdivision: Dogwood Acres
HOA
- Has HOA: No
- Services included: None
Location
- Region: Landrum
Financial & listing details
- Price per square foot: $148/sqft
- Tax assessed value: $440,000
- Date on market: 7/23/2026
Estimated market value
$427,400
$406,000 - $449,000
$2,670/mo
Price history
| Date | Event | Price |
|---|---|---|
| 9/24/2026 | Price change | $438,000-2%$148/sqft |
Source:  Greater Greenville AOR #1598617 Report a problem Greater Greenville AOR #1598617 Report a problem | ||
| 8/20/2026 | Price change | $447,000-1.8%$151/sqft |
Source: Greater Greenville AOR #1598617 Report a problem | ||
| 7/23/2026 | Listed for sale | $455,000+0.3%$153/sqft |
Source: Greater Greenville AOR #1598617 Report a problem | ||
| 7/10/2026 | Sold | $453,500+3.1%$153/sqft |
Source: Public Record Report a problem | ||
| 7/24/2023 | Sold | $440,000-6.2%$148/sqft |
Source:  SAR as distributed by MLS GRID #299884 Report a problem SAR as distributed by MLS GRID #299884 Report a problem | ||
| 6/26/2023 | Pending sale | $469,000$158/sqft |
Source: SAR as distributed by MLS GRID #299884 Report a problem | ||
| 6/6/2023 | Listed for sale | $469,000$158/sqft |
Source: SAR as distributed by MLS GRID #299884 Report a problem | ||
| 5/28/2023 | Pending sale | $469,000$158/sqft |
Source: SAR as distributed by MLS GRID #299884 Report a problem | ||
| 5/1/2023 | Listed for sale | $469,000+147.5%$158/sqft |
Source: SAR as distributed by MLS GRID #299884 Report a problem | ||
| 5/26/1999 | Sold | $189,500$64/sqft |
Source: Public Record Report a problem | ||
Public tax history
| Year | Property taxes | Tax assessment |
|---|---|---|
| 2025 | -- | $17,600 |
| 2024 | $3,700 +82.9% | $17,600 +86% |
| 2023 | $2,023 | $9,464 +15% |
| 2022 | -- | $8,230 |
| 2021 | -- | $8,230 |
| 2020 | -- | $8,230 |
| 2019 | -- | $8,230 |
| 2018 | $1,781 | $8,230 +15% |
| 2017 | $1,781 +14.2% | $7,156 |
| 2016 | $1,560 | $7,156 |
| 2015 | $1,560 +21.5% | $7,156 |
| 2014 | $1,284 | $7,156 |
| 2013 | -- | $7,156 |
| 2012 | -- | -- |
| 2011 | -- | $7,563 |
| 2010 | -- | $7,563 |
| 2009 | -- | $7,563 -0.3% |
| 2008 | -- | $7,588 +10.3% |
| 2006 | $3,322 | $6,880 -33.3% |
| 2005 | -- | $10,320 +50% |
| 2004 | $1,750 +7.8% | $6,880 |
| 2003 | $1,624 | $6,880 +3.3% |
| 2002 | -- | $6,660 |
| 2001 | $1,577 +10.2% | $6,660 |
| 2000 | $1,431 | $6,660 |
Find assessor info on the county website
Monthly payment
Est. payment
Payment breakdown
Explore the cost of this home by adjusting the details. Changes won't be saved.Climate risks
Neighborhood: 29356
Nearby schools
Schools provided by the listing agent
- Elementary: O.P. Earle
- Middle: Landrum
- High: Landrum
Source: Greater Greenville AOR. This data may not be complete. We recommend contacting the local school district to confirm school assignments for this home.
Similar homes
- $449,0004 bd3 ba1.8k sqft1504 E Rutherford St, Landrum, SC 29356For Sale
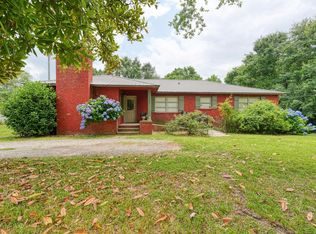 MLS ID #337371, Michelle L Manion, Keller Williams Realty. SAR as distributed by MLS GRID
 - $299,0003 bd2 ba1.5k sqft101 Wildwood Ln, Landrum, SC 29356For Sale
 MLS ID #339715, Katie Phillips, BHHS C Dan Joyner - Sptbg. SAR as distributed by MLS GRID
 - $300,0003 bd3 ba2.1k sqft500 W Rutherford St, Landrum, SC 29356For Sale
 MLS ID #339120, Lexi Horne, Leslie Horne and Associates. SAR as distributed by MLS GRID
 - $425,0004 bd3 ba2.7k sqft385 Wall St, Campobello, SC 29322For Sale
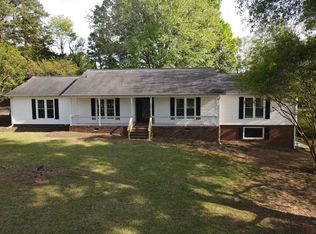 MLS ID #338256, George Gramling, Gramling Real Estate LLC. SAR as distributed by MLS GRID
