Welcome to this charming one-level, brick home featuring 3 bedrooms and 2 full baths situated on approximately 1.4 acres with no HOA. With 2,102 square feet of living space, this home offers plenty of room for comfortable living and entertaining. When you pull up you are greeted by a court yard that leads to the front porch. Inside the kitchen features a convenient breakfast area and walk-in pantry, while the home also offers a living room, formal dining room, and a den with a fireplace. A large laundry room provides plenty of space for storage and everyday needs. Out back, the generous patio provides plenty of space for entertaining, while the fenced-in backyard is ideal for pets, gardening, or simply enjoying the outdoors. A storage room provides additional space for your belongings. The garage includes a convenient workbench area great for projects. With its spacious layout, outdoor living areas, fenced backyard, and approximately 1.4 acres with no HOA, this property offers plenty of space and flexibility to make it your own. FUTURE INVESTMENT/BUILDING POTENTIAL. Originally comprised of three separate lots, the parcels have been combined to create the approximately 1.4 acre property. If you separate again you could potentially sell the lots or build on the lots. Roof 2014, outside HVAC 2010. They would prefer to sell as is. Conventional loan or cash.
Pending
Price cut: $42K (9/1)
$388,900
32 Nichols Dr, Inman, SC 29349
3beds
2,102sqft
Single Family Residence
Built in 1979
1.4 Acres Lot
$374,400 Zestimate®
$185/sqft
$-- HOA
What's special
Den with a fireplaceCharming one-level brick homeWalk-in pantrySpacious layoutFormal dining room
- 49 days
- 867
- 67
Zillow last checked:
Listing updated:
Listed by:
Cindi Knox 864-680-3196,
Century 21 Blackwell & Co
Source: SAR as distributed by MLS GRID,MLS#: 340721
Facts & features
Interior
Bedrooms & bathrooms
- Bedrooms: 3
- Bathrooms: 2
- Full bathrooms: 2
- Main level bathrooms: 2
- Main level bedrooms: 3
Rooms
- Room types: Breakfast Area
Heating
- Heat Pump, Electricity
Cooling
- Central Air, Electricity
Appliances
- Included: Cooktop, Dishwasher, Electric Oven, Electric Water Heater
- Laundry: 1st Floor, Walk-In
Features
- Ceiling Fan(s), Fireplace, Walk-In Pantry
- Flooring: Carpet, Vinyl
- Doors: Storm Door(s)
- Number of fireplaces: 1
- Fireplace features: Gas Log
Interior area
- Total interior livable area: 2,102 sqft
- Finished area above ground: 2,102
- Finished area below ground: 0
Property
Parking
- Total spaces: 2
- Parking features: Attached, Garage Door Opener, Garage, Attached Garage
- Attached garage spaces: 2
- Has uncovered spaces: Yes
Features
- Levels: One
- Stories: 1
- Patio & porch: Patio, Porch
- Fencing: Fenced
Lot
- Size: 1.4 Acres
Details
- Parcel number: 1391302202
- Zoning: Residental
Construction
Type & style
- Home type: SingleFamily
- Architectural style: Tudor
- Property subtype: Single Family Residence
Materials
- Brick Veneer
- Foundation: Crawl Space
- Roof: Architectural
Condition
- New construction: No
- Year built: 1979
Utilities & green energy
- Electric: Duke
- Sewer: Septic Tank
- Water: Public, Inman
Community & HOA
Community
- Subdivision: None
HOA
- Has HOA: No
Location
- Region: Inman
Financial & listing details
- Price per square foot: $185/sqft
- Tax assessed value: $315,400
- Annual tax amount: $1,533
- Date on market: 8/17/2026
Estimated market value
$374,400
$356,000 - $393,000
$1,944/mo
Price history
| Date | Event | Price |
|---|---|---|
| 10/1/2026 | Pending sale | $388,900$185/sqft |
Source:  SAR as distributed by MLS GRID #340721 Report a problem SAR as distributed by MLS GRID #340721 Report a problem | ||
| 9/1/2026 | Price change | $388,900-9.7%$185/sqft |
Source: SAR as distributed by MLS GRID #340721 Report a problem | ||
| 8/17/2026 | Listed for sale | $430,900$205/sqft |
Source: SAR as distributed by MLS GRID #340721 Report a problem | ||
Public tax history
| Year | Property taxes | Tax assessment |
|---|---|---|
| 2025 | -- | $10,406 |
| 2024 | $1,523 | $10,406 |
| 2023 | $1,523 | $10,406 +15% |
| 2022 | -- | $9,048 |
| 2021 | -- | $9,048 |
| 2020 | -- | $9,048 |
| 2019 | -- | $9,048 |
| 2018 | $1,308 | $9,048 +11.2% |
| 2017 | $1,308 +12.6% | $8,140 |
| 2016 | $1,162 | $8,140 |
| 2015 | $1,162 +2.8% | $8,140 |
| 2014 | $1,130 | $8,140 |
| 2013 | -- | $8,140 |
| 2012 | -- | -- |
| 2011 | -- | $7,314 |
| 2010 | -- | $7,314 |
| 2009 | -- | $7,314 |
| 2008 | -- | $7,314 +15% |
| 2006 | $1,005 | $6,360 |
| 2005 | -- | $6,360 |
| 2004 | $973 +9.9% | $6,360 |
| 2003 | $885 | $6,360 +25.4% |
| 2002 | -- | $5,070 |
| 2001 | $616 -17% | $5,070 |
| 2000 | $743 | $5,070 |
Find assessor info on the county website
Monthly payment
Est. payment
Payment breakdown
Explore the cost of this home by adjusting the details. Changes won't be saved.Climate risks
Neighborhood: 29349
Nearby schools
Schools provided by the listing agent
- Elementary: 1-Inman Elementary
- Middle: 1-T. E. Mabry Jr High
- High: 1-Chapman High
Source: SAR as distributed by MLS GRID. This data may not be complete. We recommend contacting the local school district to confirm school assignments for this home.
Similar homes
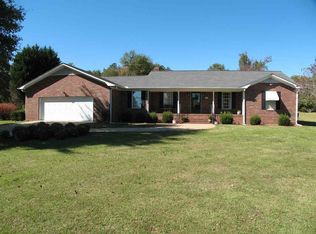
- $400,0003 bd2 ba2.2k sqft168 S Lake Emory Dr, Inman, SC 29349For Sale
 MLS ID #341307, Dale E Clift, Real Estate Made Simple. SAR as distributed by MLS GRID
 - $419,9003 bd2 ba1.8k sqft225 Plantation Ln, Inman, SC 29349For Sale
 MLS ID #341492, Mitzi B Kirsch, Century 21 Blackwell & Co. SAR as distributed by MLS GRID
 - $319,0003 bd3 ba2k sqft160 Chestnut Lake Dr, Inman, SC 29349For Sale
 MLS ID #342440, Jennifer Gonzalez, Coldwell Banker Caine Real Est. SAR as distributed by MLS GRID
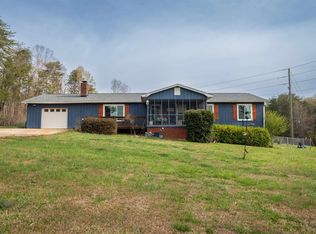
 - $349,9994 bd2 ba2k sqft155 Coastline Dr, Inman, SC 29349For Sale
 MLS ID #341342, Angela Fleming, Century 21 Blackwell & Co. SAR as distributed by MLS GRID
