Welcome to **409 Caston Drive**, a classic brick ranch offering space, character, and an incredible opportunity in the heart of Boiling Springs! Situated on a generous **approximately 0.64-acre lot**. This well-maintained home features **3 bedrooms**, 3 full baths, beautiful hardwood flooring, 2 cozy fireplaces, and the timeless appeal of solid brick construction. The main level offers a comfortable, functional floor plan, while the **basement provides valuable additional space and plenty of possibilities**—whether you envision a recreation room, home office, workshop, hobby area, additional storage, or extra living space. An attached garage adds everyday convenience, and the spacious lot with fenced in backyard gives you room to enjoy the outdoors, entertain, garden, or simply relax. Located in an established Boiling Springs neighborhood with convenient access to schools, shopping, dining, and major roadways, this home combines the charm of an established home with the space today's buyers are looking for.** **If you've been searching for a brick home with a basement, a large lot, and room to make it your own, this one deserves a closer look. Schedule your private showing today!** Agent related to seller
Active
Price cut: $6.5K (9/4)
$318,000
409 Caston Dr, Boiling Springs, SC 29316
3beds
2,166sqft
Single Family Residence
Built in 1972
0.64 Acres Lot
$312,100 Zestimate®
$147/sqft
$-- HOA
What's special
Solid brick constructionAttached garageClassic brick ranchBeautiful hardwood flooring
- 41 days
- 263
- 17
Zillow last checked:
Listing updated:
Listed by:
Andrea G Plummer 864-347-9645,
LPT Realty, LLC
Source: SAR as distributed by MLS GRID,MLS#: 340988
Facts & features
Interior
Bedrooms & bathrooms
- Bedrooms: 3
- Bathrooms: 3
- Full bathrooms: 3
- Main level bathrooms: 2
- Main level bedrooms: 3
Rooms
- Room types: Attic, Main Fl Master Bedroom, Other/See Remarks, Unfinished Space, Workshop
Primary bedroom
- Level: First
- Area: 132
- Dimensions: 12x11
Bedroom 2
- Level: First
- Area: 110
- Dimensions: 10x11
Bedroom 3
- Level: First
- Area: 132
- Dimensions: 11x12
Den
- Level: First
- Area: 210
- Dimensions: 15x14
Dining room
- Level: First
- Area: 154
- Dimensions: 11x14
Kitchen
- Level: First
- Area: 105
- Dimensions: 7x15
Living room
- Level: First
- Area: 176
- Dimensions: 16x11
Other
- Level: Basement
- Area: 209
- Dimensions: 11x19
Other
- Level: Basement
- Area: 360
- Dimensions: 24x15
Heating
- Ceiling Cable, Heat Pump, Electricity
Cooling
- Heat Pump, Electricity
Appliances
- Included: Gas Cooktop, Dishwasher, Gas Oven, Range, Refrigerator, Gas Water Heater
- Laundry: 1st Floor, Electric Dryer Hookup, Washer Hookup
Features
- Ceiling Fan(s), Attic Stairs Pulldown, Fireplace(s), Ceiling - Blown, Solid Surface Counters, Pantry
- Flooring: Carpet, Ceramic Tile, Hardwood
- Windows: Window Treatments
- Basement: Partially Finished,See Remarks,Sump Pump,Unfinished,Walk-Out Access,Basement
- Attic: Pull Down Stairs,Storage
- Number of fireplaces: 2
- Fireplace features: Gas Log
Interior area
- Total interior livable area: 2,166 sqft
- Finished area above ground: 1,650
- Finished area below ground: 516
Property
Parking
- Total spaces: 2
- Parking features: Attached, Carport, Driveway, Workshop in Garage, Attached Carport
- Attached garage spaces: 2
- Has carport: Yes
- Has uncovered spaces: Yes
Accessibility
- Accessibility features: Accessible Approach with Ramp, Handicap Access, Disabled Access
Features
- Levels: One
- Stories: 1
- Patio & porch: Porch
- Fencing: Fenced
Lot
- Size: 0.64 Acres
- Dimensions: 192 x 145
- Features: Level, Sloped
- Topography: Level,Sloping
Details
- Parcel number: 2440903300
- Other equipment: Irrigation Equipment
Construction
Type & style
- Home type: SingleFamily
- Architectural style: Ranch
- Property subtype: Single Family Residence
Materials
- Brick Veneer
- Roof: Composition
Condition
- New construction: No
- Year built: 1972
Utilities & green energy
- Electric: Duke Energ
- Gas: PNG
- Sewer: Septic Tank
- Water: Public, SWS
Community & HOA
Community
- Subdivision: Other
HOA
- Has HOA: No
Location
- Region: Boiling Springs
Financial & listing details
- Price per square foot: $147/sqft
- Tax assessed value: $287,200
- Annual tax amount: $918
- Date on market: 8/26/2026
Estimated market value
$312,100
$296,000 - $328,000
$2,099/mo
Price history
| Date | Event | Price |
|---|---|---|
| 9/4/2026 | Price change | $318,000-2%$147/sqft |
Source:  SAR as distributed by MLS GRID #340988 Report a problem SAR as distributed by MLS GRID #340988 Report a problem | ||
| 8/26/2026 | Listed for sale | $324,500-11.8%$150/sqft |
Source: SAR as distributed by MLS GRID #340988 Report a problem | ||
| 1/27/2026 | Listing removed | $368,000$170/sqft |
Source: SAR as distributed by MLS GRID #326929 Report a problem | ||
| 10/11/2025 | Listed for sale | $368,000$170/sqft |
Source: SAR as distributed by MLS GRID #326929 Report a problem | ||
| 8/12/2025 | Listing removed | $368,000$170/sqft |
Source: SAR as distributed by MLS GRID #326929 Report a problem | ||
| 7/26/2025 | Listed for sale | $368,000-3%$170/sqft |
Source: SAR as distributed by MLS GRID #326929 Report a problem | ||
| 7/19/2025 | Listing removed | $379,500$175/sqft |
Source: SAR as distributed by MLS GRID #322526 Report a problem | ||
| 6/4/2025 | Price change | $379,500-0.8%$175/sqft |
Source: SAR as distributed by MLS GRID #322526 Report a problem | ||
| 5/17/2025 | Price change | $382,550-1.3%$177/sqft |
Source: SAR as distributed by MLS GRID #322526 Report a problem | ||
| 4/15/2025 | Listed for sale | $387,500$179/sqft |
Source: SAR as distributed by MLS GRID #322526 Report a problem | ||
Public tax history
| Year | Property taxes | Tax assessment |
|---|---|---|
| 2025 | -- | $7,171 |
| 2024 | $903 +0.7% | $7,171 |
| 2023 | $897 | $7,171 +15% |
| 2022 | -- | $6,235 |
| 2021 | -- | $6,235 |
| 2020 | -- | $6,235 |
| 2019 | -- | $6,235 |
| 2018 | $730 | $6,235 +15% |
| 2017 | $730 +21.1% | $5,422 |
| 2016 | $603 -0.6% | $5,422 |
| 2015 | $607 +2.3% | $5,422 |
| 2014 | $593 | $5,422 |
| 2013 | -- | $5,422 |
| 2012 | -- | -- |
| 2011 | -- | $4,715 |
| 2010 | -- | $4,715 |
| 2009 | -- | $4,715 |
| 2008 | -- | $4,715 +15% |
| 2006 | $814 | $4,100 |
| 2005 | -- | $4,100 |
| 2004 | $810 +5.8% | $4,100 |
| 2003 | $766 | $4,100 +19.9% |
| 2002 | -- | $3,420 |
| 2001 | $595 +14.9% | $3,420 |
| 2000 | $518 | $3,420 |
Find assessor info on the county website
Monthly payment
Est. payment
Payment breakdown
Explore the cost of this home by adjusting the details. Changes won't be saved.Climate risks
Neighborhood: 29316
Nearby schools
Schools provided by the listing agent
- Elementary: 2-Boiling Springs
- Middle: 2-Boiling Springs
- High: 2-Boiling Springs
Source: SAR as distributed by MLS GRID. This data may not be complete. We recommend contacting the local school district to confirm school assignments for this home.
Similar homes
- $270,0003 bd2 ba1.7k sqft902 Vannessa Dr, Boiling Springs, SC 29316For Sale
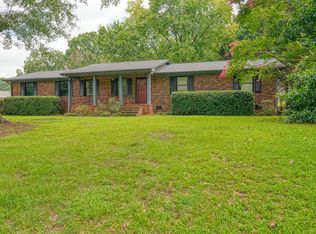 MLS ID #340556, Daniel Vanover, Beyond Real Estate. SAR as distributed by MLS GRID
 - $344,9004 bd3 ba3k sqft725 Ethridge Point, Boiling Springs, SC 29316For Sale
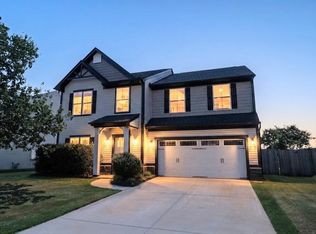 MLS ID #340997, Cameron J Keegan, RE/MAX Moves - Simpsonville. SAR as distributed by MLS GRID
 - $286,0004 bd3 ba2.3k sqft408 Sweeny Ct, Boiling Springs, SC 29316For Sale
 MLS ID #340364, Kaneathra Thompson, Keller Williams Realty. SAR as distributed by MLS GRID
 - $390,0004 bd3 ba1.5k sqft1064 Knollwood Acres Rd, Boiling Springs, SC 29316For Sale
 MLS ID #338015, Leslie Horne, Leslie Horne and Associates. SAR as distributed by MLS GRID
