Over 1,800 square feet on almost an acre in a cul-de-sac. Detitled and FHA compliant. Conveniently located just 5 minutes from the intersectionof I-85 and I-26, making the commute to work a little easier. Inside, the one-level layout offers two living spaces and a large kitchen. Out back,there's plenty of room to roam, with the privacy of woods behind the property. It's peaceful here.
Active
Price increase: $10K (11/10)
$219,900
180 Falcon Ridge Dr, Boiling Springs, SC 29316
3beds
1,819sqft
Mobile Home
Built in 2002
0.95 Acres Lot
$216,100 Zestimate®
$121/sqft
$-- HOA
What's special
Large kitchenAlmost an acreOne-level layoutTwo living spaces
- 1 day
- 219
- 42
Zillow last checked:
Listing updated:
Listed by:
Daniel R Bracken 864-380-4537,
Bracken Real Estate
Source: SAR as distributed by MLS GRID,MLS#: 343577
Facts & features
Interior
Bedrooms & bathrooms
- Bedrooms: 3
- Bathrooms: 2
- Full bathrooms: 2
Rooms
- Room types: Main Fl Master Bedroom
Primary bedroom
- Level: First
- Area: 208
- Dimensions: 16x13
Bedroom 2
- Level: First
- Area: 130
- Dimensions: 10x13
Bedroom 3
- Level: First
- Area: 143
- Dimensions: 11x13
Deck
- Level: First
- Area: 170
- Dimensions: 17x10
Dining room
- Level: First
- Area: 143
- Dimensions: 11x13
Great room
- Level: First
- Area: 195
- Dimensions: 15x13
Kitchen
- Level: First
- Area: 273
- Dimensions: 21x13
Laundry
- Level: First
- Area: 78
- Dimensions: 6x13
Living room
- Level: First
- Area: 260
- Dimensions: 20x13
Heating
- Heat Pump, Electricity
Cooling
- Central Air, Electricity
Appliances
- Included: Electric Cooktop, Dishwasher, Microwave, Electric Oven, Wall Oven, Range Hood, Electric Water Heater
- Laundry: 1st Floor, Electric Dryer Hookup, Walk-In, Washer Hookup
Features
- Ceiling Fan(s), Fireplace, Soaking Tub, Ceiling - Smooth, Laminate Counters, Pantry
- Flooring: Carpet, Luxury Vinyl
- Doors: Storm Door(s)
- Has basement: No
- Number of fireplaces: 1
Interior area
- Total interior livable area: 1,819 sqft
- Finished area above ground: 1,819
- Finished area below ground: 0
Property
Parking
- Parking features: Driveway, See Parking Features
- Has uncovered spaces: Yes
Accessibility
- Accessibility features: Accessible Approach with Ramp, Handicap Access
Features
- Levels: One
- Stories: 1
- Patio & porch: Deck, Porch
Lot
- Size: 0.95 Acres
- Features: Level
- Topography: Level
Details
- Parcel number: 2500030500
Construction
Type & style
- Home type: MobileManufactured
- Architectural style: Mobile
- Property subtype: Mobile Home
Materials
- Vinyl Siding
- Foundation: Crawl Space
- Roof: Architectural
Condition
- New construction: No
- Year built: 2002
Utilities & green energy
- Sewer: Public Sewer
- Water: Public
Community & HOA
Community
- Features: None
- Security: Smoke Detector(s)
- Subdivision: Falcon Ridge
HOA
- Has HOA: No
Location
- Region: Boiling Springs
Financial & listing details
- Price per square foot: $121/sqft
- Tax assessed value: $122,500
- Annual tax amount: $2,468
- Date on market: 11/10/2026
- Body type: Double Wide
Estimated market value
$216,100
$205,000 - $227,000
Not available
Price history
| Date | Event | Price |
|---|---|---|
| 11/10/2026 | Price change | $219,900+4.8%$121/sqft |
Source:  SAR as distributed by MLS GRID #343577 Report a problem | ||
| 11/10/2026 | Listed for sale | $209,900+91%$115/sqft |
Source:  Greater Greenville AOR #1608928 Report a problem | ||
| 6/11/2013 | Sold | $109,900-4.4%$60/sqft |
Source: Public Record Report a problem | ||
| 5/3/2012 | Sold | $114,900-0.1%$63/sqft |
Source: Public Record Report a problem | ||
| 5/19/2010 | Sold | $115,000$63/sqft |
Source: Public Record Report a problem | ||
| 4/21/2008 | Sold | $115,000$63/sqft |
Source: Public Record Report a problem | ||
| 4/6/2006 | Sold | $115,000+4.6%$63/sqft |
Source: Public Record Report a problem | ||
| 7/1/2004 | Sold | $109,900$60/sqft |
Source: Public Record Report a problem | ||
| 4/15/2002 | Sold | $109,900+339.6%$60/sqft |
Source: Public Record Report a problem | ||
| 10/31/2001 | Sold | $25,000$14/sqft |
Source: Public Record Report a problem | ||
Public tax history
| Year | Property taxes | Tax assessment |
|---|---|---|
| 2025 | -- | $7,350 |
| 2024 | $2,751 -12.7% | $7,350 -13% |
| 2023 | $3,151 | $8,452 +15% |
| 2022 | -- | $7,350 +85.3% |
| 2021 | -- | $3,966 |
| 2020 | -- | $3,966 |
| 2019 | -- | $3,966 |
| 2018 | $1,522 | $3,966 +0.9% |
| 2017 | $1,522 +0.5% | $3,930 |
| 2016 | $1,515 | $3,930 -2.2% |
| 2015 | $1,515 +199% | $4,020 +50% |
| 2014 | $507 | $2,680 |
| 2013 | -- | $2,680 |
| 2012 | -- | -- |
| 2011 | -- | $2,872 |
| 2010 | -- | $2,872 |
| 2009 | -- | $2,872 |
| 2008 | -- | $2,872 +4.8% |
| 2006 | $566 | $2,740 |
| 2005 | -- | $2,740 |
| 2004 | $559 +5.6% | $2,740 |
| 2003 | $529 | $2,740 +16.6% |
| 2002 | -- | $2,350 +3816.7% |
| 2001 | $16 | $60 |
Find assessor info on the county website
Monthly payment
Climate risks
Neighborhood: 29316
Nearby schools
Schools provided by the listing agent
- Elementary: 2-Sugar Ridge
- Middle: 2-Boiling Springs
- High: 2-Boiling Springs
Source: SAR as distributed by MLS GRID. This data may not be complete. We recommend contacting the local school district to confirm school assignments for this home.
- $210,0003 bd2 ba1.2k sqft174 Falcon Ridge Dr, Boiling Springs, SC 29316Sold
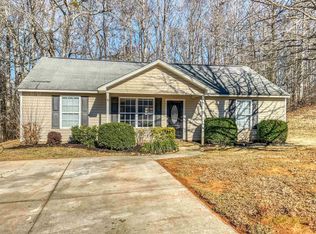
- $244,3003 bd2 ba1.3k sqft186 Falcon Ridge Dr, Boiling Springs, SC 29316Off Market
- $237,0003 bd2 ba1.3k sqft175 Falcon Ridge Dr, Boiling Springs, SC 29316Sold

- $221,3003 bd2 ba1.3k sqft187 Falcon Ridge Dr, Boiling Springs, SC 29316Off Market

Similar homes
- $231,0004 bd3 ba1.9k sqft101 Hendrix Ct, Boiling Springs, SC 29316For Sale
 MLS ID #343636, Amy Culletto, Ponce Realty Group. SAR as distributed by MLS GRID
- $215,0003 bd2 ba1.3k sqft630 Cotton Branch Dr, Boiling Springs, SC 29316For Sale
 MLS ID #343366, Diane Netherton, Clyde Realty, LLC. SAR as distributed by MLS GRID
- $269,0004 bd3 ba1.8k sqft316 Shady Dr, Boiling Springs, SC 29316For Sale
 MLS ID #1608963, Susanne Flynn, Flynn Realty. Greater Greenville AOR
- $234,9003 bd2 ba1.8k sqft256 Caston Cir, Boiling Springs, SC 29316For Sale
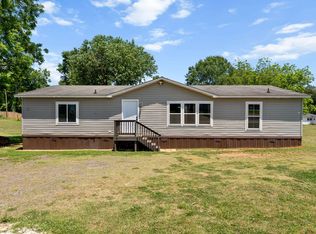 MLS ID #337294, Tatyana Curdoglo, Reznik Real Estate LLC. SAR as distributed by MLS GRID
