Welcome to 549 E Abington Way! This well-maintained 4-bedroom, 2.5-bath home offers approximately 2,374 heated square feet in the desirable Woodlands at Planters Walk community. Step inside to a bright two-story foyer with an open overlook and enjoy a functional floor plan featuring a formal dining room, breakfast area, and a versatile office that can easily serve as a home office, playroom, or flex space. The kitchen offers ample cabinet and counter space and opens to the main living area, creating a comfortable space for everyday living and entertaining. Upstairs, you'll find all four bedrooms, including a spacious primary suite with a walk-in closet, attic storage access through the closet, and a private bath featuring a double-sink vanity, garden tub, and separate shower. Throughout the home, you'll appreciate the abundance of storage with multiple closets thoughtfully placed throughout the home. Step outside to enjoy the large deck overlooking the fully fenced backyard with mature trees that provide shade and privacy. Perfect for relaxing, entertaining, or letting pets play. Additional features include a walk-in laundry room, attached 2-car garage, and a driveway with space for approximately four additional vehicles. Residents of The Woodlands at Planters Walk enjoy community amenities including a pool and a pool house. Conveniently located just minutes from WestGate Mall, Costco, Target, Sam's Club, Lowe's, Home Depot, major shopping centers, restaurants, grocery stores, I-26, I-85, and downtown Spartanburg, this home offers the perfect blend of space, convenience, and location. Schedule your private showing today!
Active
$324,900
549 E Abington Way, Spartanburg, SC 29301
4beds
2,374sqft
:
Get pre-qualified$2,048/mo
Single Family Residence
Built in 2000
7,840 Square Feet Lot
$317,400 Zestimate®
$137/sqft
$63/mo HOA
What's special
Large deckGarden tubFunctional floor planVersatile officeBreakfast areaSpacious primary suiteFormal dining room
- 5 days |
- 615 |
- 40 |
Zillow last checked:
Listing updated:
Listed by:
Guadalupe I Rosales 864-327-7050,
EXP Realty LLC
Source: SAR as distributed by MLS GRID,MLS#: 339622
Facts & features
Interior
Bedrooms & bathrooms
- Bedrooms: 4
- Bathrooms: 3
- Full bathrooms: 2
- 1/2 bathrooms: 1
Rooms
- Room types: Office/Study
Heating
- Forced Air, Electricity
Cooling
- Central Air, Electricity
Appliances
- Included: Dishwasher, Gas Water Heater
- Laundry: Walk-In
Features
- Ceiling Fan(s), Tray Ceiling(s), Fireplace, Ceiling - Smooth
- Flooring: Carpet, Hardwood, Vinyl
- Has basement: No
- Attic: Storage
- Has fireplace: No
Interior area
- Total interior livable area: 2,374 sqft
- Finished area above ground: 2,374
- Finished area below ground: 0
Property
Parking
- Total spaces: 2
- Parking features: 2 Car Attached, Detached Garage
- Attached garage spaces: 2
Features
- Levels: Two
- Patio & porch: Deck, Porch
- Exterior features: See Remarks
- Pool features: Community
Lot
- Size: 7,840 Square Feet
- Dimensions: 56 x 140
- Features: Level
- Topography: Level
Details
- Parcel number: 6200000569
Construction
Type & style
- Home type: SingleFamily
- Architectural style: Traditional
- Property subtype: Single Family Residence
Materials
- Vinyl Siding
- Foundation: Crawl Space
- Roof: Architectural
Condition
- New construction: No
- Year built: 2000
Utilities & green energy
- Electric: Duke
- Gas: Piedmont
- Sewer: Public Sewer
- Water: Public, SWD
Community & HOA
Community
- Features: Pool
- Security: Smoke Detector(s)
- Subdivision: Woodlands
HOA
- Has HOA: No
- HOA fee: $750 annually
Location
- Region: Spartanburg
Financial & listing details
- Price per square foot: $137/sqft
- Tax assessed value: $256,900
- Annual tax amount: $1,426
- Date on market: 7/18/2026
Estimated market value
$317,400
$302,000 - $333,000
$1,907/mo
Price history
| Date | Event | Price |
|---|---|---|
| 7/19/2026 | Listed for sale | $324,900+96.9%$137/sqft |
Source:  SAR as distributed by MLS GRID #339622 Report a problem SAR as distributed by MLS GRID #339622 Report a problem | ||
| 5/13/2015 | Listing removed | $165,000$70/sqft |
Source: TKA Real Estate #225854 Report a problem | ||
| 4/24/2015 | Listed for sale | $165,000$70/sqft |
Source: TKA REAL ESTATE #1297485 Report a problem | ||
| 4/4/2015 | Pending sale | $165,000$70/sqft |
Source: Todd Kohlhepp & Associates, LLC #1297485 Report a problem | ||
| 3/26/2015 | Listed for sale | $165,000+3.2%$70/sqft |
Source: Todd Kohlhepp & Associates, LLC #1297485 Report a problem | ||
| 8/22/2010 | Listing removed | $159,900$67/sqft |
Source: Prudential - 8291 Greenville Highway #165765 Report a problem | ||
| 5/22/2010 | Listed for sale | $159,900$67/sqft |
Source: Prudential - 8291 Greenville Highway #165765 Report a problem | ||
| 10/25/2009 | Listing removed | $159,900$67/sqft |
Source: Prudential - 8291 Greenville Highway #165765 Report a problem | ||
| 9/20/2009 | Price change | $159,900-3%$67/sqft |
Source: Prudential - 8291 Greenville Highway #165765 Report a problem | ||
| 9/1/2009 | Price change | $164,900+3.1%$69/sqft |
Source: Visual Tour #165765 Report a problem | ||
| 5/11/2009 | Price change | $159,900-3%$67/sqft |
Source: Prudential Real Estate #165765 Report a problem | ||
| 3/5/2009 | Price change | $164,900-5.7%$69/sqft |
Source: Prudential Real Estate #165765 Report a problem | ||
| 9/18/2008 | Price change | $174,900-2.8%$74/sqft |
Source: Prudential Real Estate #165765 Report a problem | ||
| 5/11/2008 | Listed for sale | $179,900+9.7%$76/sqft |
Source: Prudential Real Estate #165765 Report a problem | ||
| 10/7/2005 | Sold | $164,000$69/sqft |
Source: SAR as distributed by MLS GRID #136923 Report a problem | ||
Public tax history
| Year | Property taxes | Tax assessment |
|---|---|---|
| 2025 | -- | $8,215 |
| 2024 | $1,392 | $8,215 |
| 2023 | $1,392 | $8,215 +15% |
| 2022 | -- | $7,144 |
| 2021 | -- | $7,144 |
| 2020 | -- | $7,144 |
| 2019 | -- | $7,144 |
| 2018 | $1,233 | $7,144 +15% |
| 2017 | $1,233 +16.4% | $6,212 |
| 2016 | $1,059 +2.1% | $6,212 |
| 2015 | $1,038 +2.5% | $6,212 |
| 2014 | $1,012 | $6,212 |
| 2013 | -- | $6,212 |
| 2012 | -- | -- |
| 2011 | -- | $6,744 |
| 2010 | -- | $6,744 |
| 2009 | -- | $6,744 -2.1% |
| 2008 | -- | $6,888 +11.8% |
| 2006 | $1,404 | $6,160 |
| 2005 | -- | $6,160 |
| 2004 | $1,372 +1.7% | $6,160 |
| 2003 | $1,348 | $6,160 -1.4% |
| 2002 | -- | $6,250 |
| 2001 | $1,377 +799.5% | $6,250 +551% |
| 2000 | $153 | $960 |
Find assessor info on the county website
Monthly payment
Est. payment
Payment breakdown
Explore the cost of this home by adjusting the details. Changes won't be saved.Climate risks
Neighborhood: 29301
Nearby schools
GreatSchools rating
- 6/10Fairforest Elementary SchoolGrades: K-5Distance: 4.1 mi
- 3/10Fairforest Middle SchoolGrades: 6-8Distance: 0.7 mi
- 6/10Dorman High SchoolGrades: 9-12Distance: 6.5 mi
Schools provided by the listing agent
- Elementary: 6-Fairforest
- Middle: 6-Fair Forest
- High: 6-Dorman High
Source: SAR as distributed by MLS GRID. This data may not be complete. We recommend contacting the local school district to confirm school assignments for this home.
- $295,5004 bd3 ba2.4k sqft553 E Abington Way, Spartanburg, SC 29301Off Market
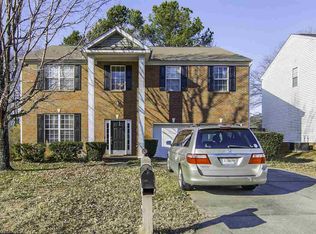
- $350,0004 bd3 ba2.4k sqft545 E Abington Way, Spartanburg, SC 29301Sold

- $288,6004 bd2 ba2.2k sqft557 E Abington Way, Spartanburg, SC 29301Off Market
- $281,5003 bd2 ba2k sqft806 Old Wynd Ct, Spartanburg, SC 29301Off Market
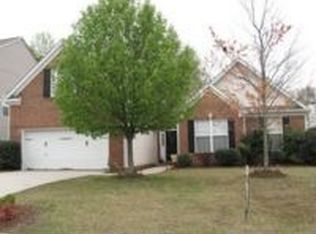
- $338,0005 bd3 ba2.3k sqft550 E Abington Way, Spartanburg, SC 29301Sold
- $292,0004 bd3 ba2.2k sqft541 E Abington Way, Spartanburg, SC 29301Off Market
- $286,7003 bd3 ba2.1k sqft802 Old Wynd Ct, Spartanburg, SC 29301Off Market
- $312,9004 bd2 ba2.3k sqft810 Old Wynd Ct, Spartanburg, SC 29301Off Market
A local agent can set up tours, give advice and negotiate with sellers.
A local lender can help you make sure your offer is ready when you are.
Similar homes
- $364,9004 bd3 ba2.4k sqft308 Milhaven Dr, Spartanburg, SC 29301For Sale
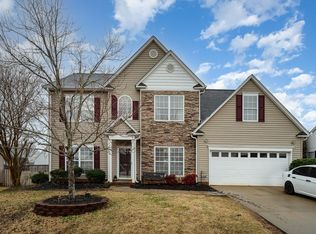 MLS ID #338083, Kristen Fike, Ponce Realty Group. SAR as distributed by MLS GRID
 - $299,9003 bd2 ba2.2k sqft371 Dakota St, Spartanburg, SC 29303For Sale
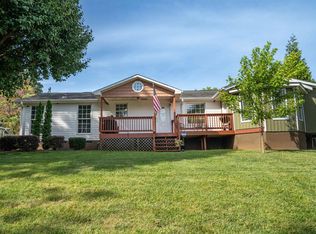 MLS ID #339722, Michael Dawson, NextHome Experience Realty. SAR as distributed by MLS GRID
 - $295,0003 bd2 ba1.8k sqft413 Bentridge Dr, Spartanburg, SC 29301For Sale
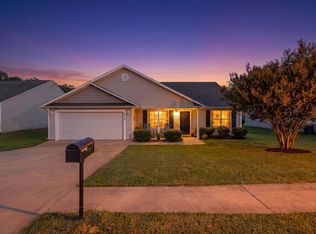 MLS ID #339237, Nick Zappitelli, The Gallo Company. SAR as distributed by MLS GRID
 - $429,9004 bd3 ba3.4k sqft405 Shafer Ct, Spartanburg, SC 29301For Sale
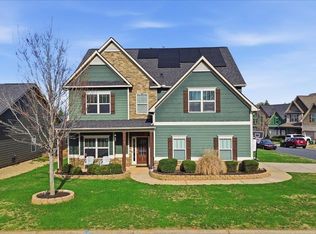 MLS ID #339392, Preston Inglee, Century 21 Blackwell & Co. SAR as distributed by MLS GRID
 - $335,0004 bd3 ba2k sqft21 Red Shirt Ct, Greer, SC 29651For SaleMLS ID #1598472, Gabrielle Fanelli, The Property Lounge. Greater Greenville AOR
- $328,7004 bd2 ba1.7k sqft278 E Pyrenees Dr, Lyman, SC 29365For SaleMLS ID #339619, Ginger Parks, Real Broker, LLC. SAR as distributed by MLS GRID
- $299,9003 bd3 ba2.5k sqft328 Wimberly Dr, Spartanburg, SC 29306For SaleMLS ID #331657, Leda Othman, Keller Williams Realty. SAR as distributed by MLS GRID
- $314,9004 bd3 ba1.6k sqft145 Austin Place Dr, Boiling Springs, SC 29316For SaleMLS ID #1596669, Jenny McCord, BHHS C Dan Joyner - Woodruff Rd. Greater Greenville AOR
- $447,9004 bd3 ba2.7k sqft428 Grazing Ridge Ln, Moore, SC 29369For SaleMLS ID #339577, Karen Lee, Keller Williams Grv Upst. SAR as distributed by MLS GRID
- $362,0005 bd3 ba2.8k sqft204 Georgetown Ct, Moore, SC 29369For SaleMLS ID #335195, Aaron Pastor, BHHS C Dan Joyner - Sptbg. SAR as distributed by MLS GRID
- $350,0003 bd3 ba2.3k sqft707 Markham Cir, Moore, SC 29369For SaleMLS ID #339098, Sebastian De Feo, BHHS C Dan Joyner - Sptbg. SAR as distributed by MLS GRID
- $254,9003 bd2 ba1.3k sqft707 Mirabelle Ct, Spartanburg, SC 29301For SaleMLS ID #1591582, Ericka Alzate, Realty One Group Freedom. Greater Greenville AOR
- $315,0003 bd2 ba1.7k sqft117 Lanford Rd, Pauline, SC 29374For SaleMLS ID #1598496, Robby Brady, Howard Hanna Allen Tate - WestEnd. Greater Greenville AOR
- $329,9003 bd3 ba1.9k sqft34 Killarney Ln, Greer, SC 29650For SaleMLS ID #1598368, Bryce Ellsworth, Hallelujah Homes LLC. Greater Greenville AOR
- $314,9003 bd3 ba2.2k sqft292 Waxberry Ct, Boiling Springs, SC 29316For SaleMLS ID #338918, BETTY PEARSON, Solid Ground Properties. SAR as distributed by MLS GRID
- $372,0004 bd3 ba2k sqft200 Everard Ln, Greer, SC 29650For SaleMLS ID #1598405, Karen Babb, McAlister Realty. Greater Greenville AOR
- $475,0004 bd4 ba2.8k sqft335 Laura Faye Ln, Lyman, SC 29365For SaleMLS ID #339644, Jason Shamis, Quartermaster Properties LLC. SAR as distributed by MLS GRID
- $350,0004 bd3 ba3k sqft725 Ethridge Point, Boiling Springs, SC 29316For SaleMLS ID #338748, Cameron J Keegan, RE/MAX Moves - Simpsonville. SAR as distributed by MLS GRID
- $299,9994 bd3 ba2.5k sqft725 Terrace Creek Dr, Duncan, SC 29334For SaleMLS ID #337248, Kelly Vogel, Keller Williams Realty. SAR as distributed by MLS GRID
- $349,5004 bd3 ba2.4k sqft490 Vestry Pl, Moore, SC 29369For SaleMLS ID #336066, Amy Culletto, Ponce Realty Group. SAR as distributed by MLS GRID
