Welcome to this stunning home in Spartanburg's desirable Westside! This meticulously maintained residence offers an impressive 2,482 square feet of thoughtfully designed living space, perfect for those seeking both comfort and style. Step inside to discover a graceful two-story foyer leading to beautifully maintained hardwood floors throughout the first level. The renovated kitchen features elegant granite countertops and brand-new stainless steel appliances, including a refrigerator that stays with the home. A gas log fireplace adds warmth and charm to the living area, while classic touches like wainscoting and crown molding enhance the home's sophisticated character. Upstairs, you'll find four generously sized bedrooms, including a spacious primary suite featuring a trey ceiling and French doors leading to an ensuite bathroom with dual vanity, large soaking tub, and separate shower. Fresh carpet and new paint throughout create a move-in ready atmosphere. A spacious recreation room offers flexible space for whatever your needs may be. The home's exterior is equally impressive, with a beautiful partial wrap-around porch perfect for morning coffee or evening relaxation. The private backyard provides a peaceful retreat, while community amenities include a large pool for entertaining and fun. Located in an award-winning school district, this home sits in a quiet, established neighborhood with easy access to shopping, dining, and entertainment. The walk-in laundry room with ample storage space adds practical convenience to this already impressive home. This wonderful property truly offers the perfect blend of comfort, style, and location for your next chapter.
Sold co op non member
$350,000
545 E Abington Way, Spartanburg, SC 29301
4beds
2,482sqft
Single Family Residence
Built in 1999
8,276 Square Feet Lot
$350,400 Zestimate®
$141/sqft
$2,220 Estimated rent
Home value
$350,400
$322,000 - $382,000
$2,220/mo
Zestimate® history
Owner options
List your home for rent
$2,220/mo
Rent Zestimate®
Find your next renter with Zillow Rental Manager. Plus, with online applications, you can quickly screen prospective tenants – for free.
$2,220/mo
Rent Zestimate®
Refinance and save
$2,830/mo
Est. payment
Refinancing to a lower rate could help reduce your monthly payments and save thousands over the life of the loan.
$2,830/mo
Est. payment
Explore your selling options
Work with a Zillow partner agent
Leverage their expertise and Zillow's premium Showcase listings to get your home seen by more buyers.
Get startedList with your own agent
Get your home in front of millions of buyers by listing it on Zillow.
Learn how to do itSell it yourself
Take full control of how buyers see your home on Zillow by listing For Sale by Owner (FSBO).
List your homeWhat's special
Large poolGas log fireplacePartial wrap-around porchNew paintPeaceful retreatElegant granite countertopsFresh carpet
Zillow last checked:
Listing updated:
Listed by:
Haley Dill 864-504-1977,
Keller Williams Realty
Bought with:
Non-MLS Member
NON MEMBER
Source: SAR as distributed by MLS GRID,MLS#: 321497
Facts & features
Interior
Bedrooms & bathrooms
- Bedrooms: 4
- Bathrooms: 3
- Full bathrooms: 2
- 1/2 bathrooms: 1
Rooms
- Room types: Attic, Bonus, Breakfast Area
Primary bedroom
- Area: 204
- Dimensions: 17x12
Bedroom 2
- Area: 132
- Dimensions: 11x12
Bedroom 3
- Area: 132
- Dimensions: 11x12
Bedroom 4
- Area: 130
- Dimensions: 13x10
Bonus room
- Area: 323
- Dimensions: 19x17
Breakfast room
- Level: 11x8
Dining room
- Area: 121
- Dimensions: 11x11
Kitchen
- Area: 121
- Dimensions: 11x11
Laundry
- Area: 36
- Dimensions: 6x6
Living room
- Area: 221
- Dimensions: 17x13
Patio
- Area: 154
- Dimensions: 14x11
Heating
- Forced Air, Gas - Natural
Cooling
- Central Air, Electricity
Appliances
- Included: Dishwasher, Disposal, Refrigerator, Electric Oven, Microwave, Electric Range, Range, Gas Water Heater
- Laundry: 1st Floor, Walk-In
Features
- Ceiling Fan(s), Tray Ceiling(s), Attic Stairs Pulldown, Fireplace, Soaking Tub, Solid Surface Counters, Entrance Foyer
- Flooring: Carpet, Hardwood, Luxury Vinyl, Vinyl
- Has basement: No
- Attic: Pull Down Stairs,Storage
- Has fireplace: Yes
- Fireplace features: Gas Log
Interior area
- Total interior livable area: 2,482 sqft
- Finished area above ground: 2,482
- Finished area below ground: 0
Property
Parking
- Total spaces: 2
- Parking features: 2 Car Attached, Attached Garage
- Attached garage spaces: 2
Features
- Levels: Two
- Patio & porch: Patio, Porch, Wrap Around
- Pool features: Community
Lot
- Size: 8,276 Square Feet
- Features: Level
- Topography: Level
Details
- Parcel number: 6200000568
- Other equipment: Irrigation Equipment
Construction
Type & style
- Home type: SingleFamily
- Architectural style: Colonial,Traditional
- Property subtype: Single Family Residence
Materials
- Vinyl Siding
- Foundation: Slab
- Roof: Architectural
Condition
- New construction: No
- Year built: 1999
Utilities & green energy
- Electric: Duke
- Gas: PNG
- Sewer: Public Sewer
- Water: Public, SWS
Community & HOA
Community
- Features: Common Areas, Street Lights, Pool
- Subdivision: Woodlands
HOA
- Has HOA: Yes
- Amenities included: Pool, Street Lights
- Services included: Common Area
- HOA fee: $750 annually
Location
- Region: Spartanburg
Financial & listing details
- Price per square foot: $141/sqft
- Tax assessed value: $262,100
- Annual tax amount: $1,409
- Date on market: 3/20/2025
- Cumulative days on market: 17 days
Price history
| Date | Event | Price |
|---|---|---|
| 5/15/2025 | Sold | $350,000-1.4%$141/sqft |
Source:  SAR as distributed by MLS GRID #321497 Report a problem SAR as distributed by MLS GRID #321497 Report a problem | ||
| 4/7/2025 | Pending sale | $355,000$143/sqft |
Source: SAR as distributed by MLS GRID #321497 Report a problem | ||
| 3/20/2025 | Listed for sale | $355,000+123.1%$143/sqft |
Source: SAR as distributed by MLS GRID #321497 Report a problem | ||
| 9/27/1999 | Sold | $159,126$64/sqft |
Source: Public Record Report a problem | ||
Public tax history
| Year | Property taxes | Tax assessment |
|---|---|---|
| 2025 | -- | $8,327 |
| 2024 | $1,409 | $8,327 |
| 2023 | $1,409 | $8,327 +15% |
| 2022 | -- | $7,240 |
| 2021 | -- | $7,240 |
| 2020 | -- | $7,240 |
| 2019 | -- | $7,240 |
| 2018 | $1,249 | $7,240 +15% |
| 2017 | $1,249 +16.4% | $6,296 |
| 2016 | $1,074 +2.1% | $6,296 |
| 2015 | $1,052 +2.5% | $6,296 |
| 2014 | $1,026 | $6,296 |
| 2013 | -- | $6,296 |
| 2012 | -- | -- |
| 2011 | -- | $6,820 |
| 2010 | -- | $6,820 |
| 2009 | -- | $6,820 -2.1% |
| 2008 | -- | $6,964 +11.6% |
| 2006 | $1,426 | $6,240 |
| 2005 | -- | $6,240 |
| 2004 | $1,393 +1.7% | $6,240 |
| 2003 | $1,370 | $6,240 -1.9% |
| 2002 | -- | $6,360 |
| 2001 | $1,407 +474.4% | $6,360 |
| 2000 | $245 | $6,360 |
Find assessor info on the county website
Neighborhood: 29301
Nearby homes
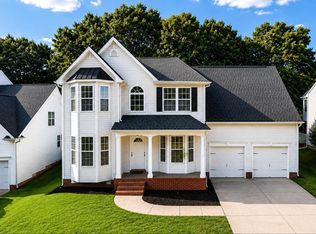
- $324,9004 bd3 ba2.3k sqft549 E Abington Way, Spartanburg, SC 29301For Sale
- $294,3004 bd3 ba2.2k sqft541 E Abington Way, Spartanburg, SC 29301Off Market

- $299,0004 bd3 ba2.4k sqft553 E Abington Way, Spartanburg, SC 29301Off Market
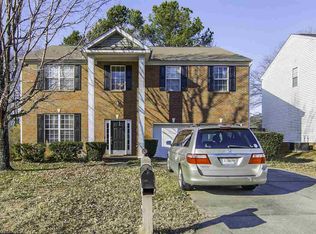
- $290,5003 bd3 ba2.1k sqft802 Old Wynd Ct, Spartanburg, SC 29301Off Market
- $284,3003 bd2 ba2k sqft806 Old Wynd Ct, Spartanburg, SC 29301Off Market
- $338,0005 bd3 ba2.3k sqft550 E Abington Way, Spartanburg, SC 29301Sold
- $290,8004 bd3 ba2.1k sqft546 E Abington Way, Spartanburg, SC 29301Off Market
- $308,9004 bd2 ba2.4k sqft542 E Abington Way, Spartanburg, SC 29301Off Market
Nearby schools
GreatSchools rating
- 6/10Fairforest Elementary SchoolGrades: K-5Distance: 4.1 mi
- 3/10Fairforest Middle SchoolGrades: 6-8Distance: 0.7 mi
- 6/10Dorman High SchoolGrades: 9-12Distance: 6.5 mi
Schools provided by the listing agent
- Elementary: 6-Westview
- Middle: 6-Fair Forest
- High: 6-Dorman High
Source: SAR as distributed by MLS GRID. This data may not be complete. We recommend contacting the local school district to confirm school assignments for this home.
Get a cash offer in 3 minutes
Find out how much your home could sell for in as little as 3 minutes with a no-obligation cash offer.
Estimated market value
$350,400
Get a cash offer in 3 minutes
Find out how much your home could sell for in as little as 3 minutes with a no-obligation cash offer.
Estimated market value
$350,400
- South Carolina
- Spartanburg County
- Spartanburg
- 29301
- 545 E Abington Way
Nearby cities
Nearby neighborhoods
Nearby zip codes
Other Spartanburg Topics
