Welcome to 707 Markham Circle, where modern comfort meets thoughtful design. This beautifully maintained 3-bedroom, 2.5-bath home offers an open-concept floor plan that’s perfect for everyday living and entertaining. The spacious kitchen features granite countertops, ample cabinetry, and a large center island overlooking the main living area. The primary suite is a true retreat, showcasing a beautifully remodeled en-suite bathroom with an oversized walk-in shower and a spacious walk-in closet. Elegant crown molding throughout the main level adds warmth and character. Step outside to your own private oasis featuring a newly installed privacy fence, a spacious deck, a screened gazebo that conveys with the home, and a covered grilling area with power—creating the perfect space to relax or entertain. Conveniently located just minutes from shopping, dining, and major highways, this move-in-ready home offers the perfect blend of comfort, style, and convenience.
Active
Price cut: $25K (9/17)
$300,000
707 Markham Cir, Moore, SC 29369
3beds
2,399sqft
Single Family Residence
Built in 2016
6,534 Square Feet Lot
$297,600 Zestimate®
$125/sqft
$-- HOA
What's special
- 96 days
- 286
- 30
Zillow last checked:
Listing updated:
Listed by:
Sebastian De Feo 864-607-0359,
BHHS C Dan Joyner - Sptbg,
Rebekah De Feo 864-770-3350,
BHHS C Dan Joyner - Sptbg
Source: SAR as distributed by MLS GRID,MLS#: 339098
Facts & features
Interior
Bedrooms & bathrooms
- Bedrooms: 3
- Bathrooms: 3
- Full bathrooms: 2
- 1/2 bathrooms: 1
Rooms
- Room types: Attic, Other/See Remarks
Heating
- Forced Air, Heat Pump, Hot Water, Electricity
Cooling
- Central Air, Electricity
Appliances
- Included: Electric Cooktop, Dishwasher, Dryer, Microwave, Electric Oven, Self Cleaning Oven, Refrigerator, Electric Water Heater
- Laundry: 2nd Floor, Electric Dryer Hookup, Washer Hookup
Features
- Ceiling Fan(s), Attic Stairs Pulldown, Fireplace, Ceiling - Smooth, Solid Surface Counters, Pantry
- Flooring: Ceramic Tile, Vinyl
- Has basement: No
- Attic: Pull Down Stairs,Storage
- Number of fireplaces: 1
Interior area
- Total interior livable area: 2,399 sqft
- Finished area above ground: 2,399
- Finished area below ground: 0
Property
Parking
- Total spaces: 2
- Parking features: Attached, 2 Car Attached, Driveway, Attached Garage
- Attached garage spaces: 2
- Has uncovered spaces: Yes
Features
- Levels: Two
- Stories: 2
- Patio & porch: Patio, Porch
- Fencing: Fenced
Lot
- Size: 6,534 Square Feet
- Features: Sloped
- Topography: Sloping
Details
- Parcel number: 6280002778
Construction
Type & style
- Home type: SingleFamily
- Architectural style: Traditional
- Property subtype: Single Family Residence
Materials
- Stone, Vinyl Siding
- Foundation: Slab
- Roof: Composition
Condition
- New construction: No
- Year built: 2016
Utilities & green energy
- Electric: Duke
- Gas: n/a
- Sewer: Public Sewer
- Water: Public, Sptn
Community & HOA
Community
- Features: None
- Security: Smoke Detector(s)
- Subdivision: Patriot Hill
HOA
- Has HOA: Yes
Location
- Region: Moore
Financial & listing details
- Price per square foot: $125/sqft
- Tax assessed value: $252,500
- Annual tax amount: $1,392
- Date on market: 7/3/2026
Estimated market value
$297,600
$283,000 - $312,000
$2,129/mo
Price history
| Date | Event | Price |
|---|---|---|
| 9/17/2026 | Price change | $300,000-7.7%$125/sqft |
Source:  SAR as distributed by MLS GRID #339098 Report a problem SAR as distributed by MLS GRID #339098 Report a problem | ||
| 8/15/2026 | Price change | $325,000-7.1%$135/sqft |
Source: SAR as distributed by MLS GRID #339098 Report a problem | ||
| 7/16/2026 | Price change | $350,000-4.1%$146/sqft |
Source:  Greater Greenville AOR #1596679 Report a problem Greater Greenville AOR #1596679 Report a problem | ||
| 7/3/2026 | Listed for sale | $365,000+98.9%$152/sqft |
Source: SAR as distributed by MLS GRID #339098 Report a problem | ||
| 5/30/2018 | Listing removed | $183,500$76/sqft |
Source: THE PONCE REALTY GROUP, LLC. #250724 Report a problem | ||
| 1/6/2018 | Price change | $183,500-2.7%$76/sqft |
Source: ALLEN & ASSOCIATES, LLC #248709 Report a problem | ||
| 11/29/2017 | Listed for sale | $188,500+24.2%$79/sqft |
Source: BETTER HOMES & GARDENS YOUNG & CO. West #248065 Report a problem | ||
| 3/28/2016 | Sold | $151,815+3.3%$63/sqft |
Source: SAR as distributed by MLS GRID #226287 Report a problem | ||
| 2/14/2016 | Price change | $146,990-2%$61/sqft |
Source: D. R. HORTON #226287 Report a problem | ||
| 2/2/2016 | Listed for sale | $149,990+1.4%$63/sqft |
Source: D. R. HORTON #226287 Report a problem | ||
| 6/25/2015 | Listing removed | $147,990$62/sqft |
Source: D. R. HORTON #226287 Report a problem | ||
| 6/19/2015 | Listed for sale | $147,990+24.6%$62/sqft |
Source: D. R. HORTON #226287 Report a problem | ||
| 6/5/2015 | Sold | $118,800$50/sqft |
Source: Public Record Report a problem | ||
Public tax history
| Year | Property taxes | Tax assessment |
|---|---|---|
| 2025 | -- | $8,015 |
| 2024 | $1,358 | $8,015 |
| 2023 | $1,358 | $8,015 +15% |
| 2022 | -- | $6,969 |
| 2021 | -- | $6,969 |
| 2020 | -- | $6,969 |
| 2019 | -- | $6,969 |
| 2018 | $1,205 | $6,969 +15% |
| 2017 | $1,205 +16.4% | $6,060 +381% |
| 2016 | $1,035 +135.3% | $1,260 +950% |
| 2015 | $440 +976.5% | $120 |
| 2014 | $41 | $120 |
| 2013 | -- | $120 |
| 2012 | -- | -- |
Find assessor info on the county website
Monthly payment
Est. payment
Payment breakdown
Explore the cost of this home by adjusting the details. Changes won't be saved.Climate risks
Neighborhood: 29369
Nearby schools
Schools provided by the listing agent
- Elementary: 6-Anderson Mill
- Middle: 6-Dawkins Middle
- High: 6-Dorman High
Source: SAR as distributed by MLS GRID. This data may not be complete. We recommend contacting the local school district to confirm school assignments for this home.

Similar homes
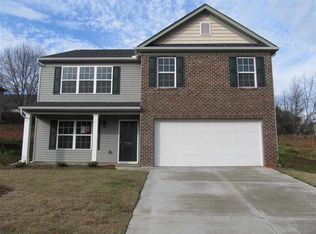
- $298,9003 bd2 ba1.6k sqft105 Stockton Ln, Moore, SC 29369For Sale
 MLS ID #341544, Mary Champagne, Re/Max Results - Greenville. SAR as distributed by MLS GRID
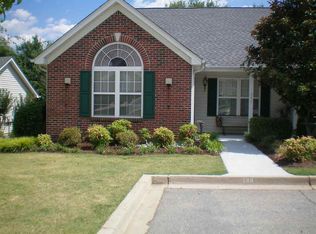
 - $295,0004 bd3 ba2k sqft486 Vestry Pl, Moore, SC 29369For Sale
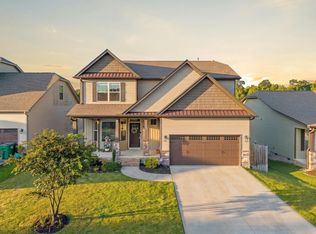 MLS ID #341329, Amy Culletto, Ponce Realty Group. SAR as distributed by MLS GRID
 - $339,0003 bd2 ba1.7k sqft229 Georgetown Ct, Moore, SC 29369For Sale
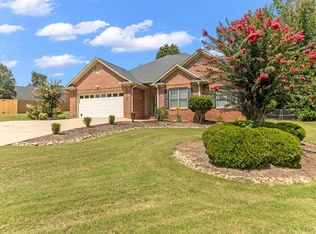 MLS ID #1602150, Sitara Hultman, Bluefield Realty Group. Greater Greenville AOR
 - $319,9003 bd3 ba2k sqft517 Willow Bank Lndg, Moore, SC 29369For Sale
 MLS ID #1600986, Talia Gila, REAL GVL/REAL BROKER, LLC. Greater Greenville AOR
