Back on the market at no fault of the seller and ready for its new owner! Welcome to 428 Grazing Ridge Lane in the desirable Saddlebrook community of Moore! This spacious 4-bedroom, 2.5-bath traditional home offers approximately 2,700+ square feet of comfortable living space on a generous 0.60-acre corner lot. Built in 2004, this well-maintained home features a classic all brick exterior, a side-entry two-car garage, and inviting curb appeal. Inside, you’ll find a thoughtfully designed floor plan with a main-level primary suite complete with a walk-in closet and private bath. The bright and open living areas are enhanced by a cozy fireplace, abundant natural light, and hardwood floors on the main level and LVP on the second level. The kitchen is equipped with modern appliances including a built-in range, smooth cooktop, microwave, and dishwasher—perfect for everyday living and entertaining. Upstairs, three additional bedrooms, a full bath, and a large flexible space provide room for a playroom, home office, or media area. The home also offers tons of accessible and usable attic space, ideal for storage or future expansion. Enjoy outdoor living on the back deck overlooking the expansive yard—perfect for gatherings, pets, or relaxing evenings. Additional highlights include a massive crawl space foundation, a fenced in back yard, and a brand new 50-gallon hot water heater for added efficiency and peace of mind. Located within Spartanburg School District 6 and conveniently situated near Reidville Road, this home offers easy access to shopping, dining, and both Spartanburg and Greenville. Don’t miss this opportunity to own a beautiful home in an established neighborhood with room to grow! Homes with this much space, lot size, and location in Moore don’t last long—schedule your showing today! Seller is offering help toward closing costs with acceptable offer.
Active
Price cut: $2.9K (9/30)
$445,000
428 Grazing Ridge Ln, Moore, SC 29369
4beds
2,739sqft
Single Family Residence
Built in 2004
0.6 Acres Lot
$441,400 Zestimate®
$162/sqft
$21/mo HOA
What's special
Cozy fireplaceSide-entry two-car garagePrivate bathBuilt-in rangeSmooth cooktopClassic all brick exteriorInviting curb appeal
- 82 days
- 183
- 8
Zillow last checked:
Listing updated:
Listed by:
Karen Lee 864-353-5265,
Keller Williams Grv Upst
Source: SAR as distributed by MLS GRID,MLS#: 339577
Facts & features
Interior
Bedrooms & bathrooms
- Bedrooms: 4
- Bathrooms: 3
- Full bathrooms: 2
- 1/2 bathrooms: 1
- Main level bathrooms: 1
- Main level bedrooms: 1
Rooms
- Room types: Attic, Bonus
Primary bedroom
- Level: First
- Area: 169
- Dimensions: 13x13
Bedroom 2
- Level: Second
- Area: 169
- Dimensions: 13x13
Bedroom 3
- Level: Second
- Area: 144
- Dimensions: 12x12
Bedroom 4
- Level: Second
- Area: 330
- Dimensions: 10x33
Bonus room
- Level: Second
- Area: 462
- Dimensions: 33x14
Breakfast room
- Level: 10x8
- Dimensions: 1
Deck
- Level: First
- Area: 192
- Dimensions: 16x12
Den
- Level: First
- Area: 247
- Dimensions: 19x13
Dining room
- Level: First
- Area: 156
- Dimensions: 12x13
Kitchen
- Level: First
- Area: 140
- Dimensions: 10x14
Laundry
- Level: First
- Area: 50
- Dimensions: 10x5
Living room
- Level: First
- Area: 165
- Dimensions: 11x15
Heating
- Gas Available, Heat Pump, Electricity
Cooling
- Heat Pump, Electricity
Appliances
- Included: Cooktop, Dishwasher, Electric Oven, Refrigerator, Electric Water Heater
- Laundry: 1st Floor, Walk-In, Washer Hookup
Features
- Ceiling Fan(s), Attic Stairs Pulldown, Laminate Counters, Pantry
- Flooring: Ceramic Tile, Hardwood, Luxury Vinyl, Vinyl
- Has basement: No
- Attic: Pull Down Stairs,Storage
- Number of fireplaces: 1
- Fireplace features: Gas Log
Interior area
- Total interior livable area: 2,739 sqft
- Finished area above ground: 2,739
- Finished area below ground: 0
Property
Parking
- Total spaces: 2
- Parking features: 2 Car Attached, Attached Garage
- Attached garage spaces: 2
Features
- Levels: Two
- Stories: 2
- Patio & porch: Deck
Lot
- Size: 0.6 Acres
- Dimensions: 144 x 153 x 150 x 157
- Features: Corner Lot, Level
- Topography: Level
Details
- Parcel number: 6280023600
Construction
Type & style
- Home type: SingleFamily
- Architectural style: Traditional
- Property subtype: Single Family Residence
Materials
- Foundation: Crawl Space
- Roof: Composition
Condition
- New construction: No
- Year built: 2004
Utilities & green energy
- Electric: Duke
- Gas: Piedmont
- Sewer: Septic Tank
- Water: Public, spartanbur
Community & HOA
Community
- Features: Street Lights
- Subdivision: Saddlebrook
HOA
- Has HOA: Yes
- Amenities included: Street Lights
- Services included: Common Area
- HOA fee: $250 annually
Location
- Region: Moore
Financial & listing details
- Price per square foot: $162/sqft
- Tax assessed value: $369,200
- Annual tax amount: $16,273
- Date on market: 7/17/2026
Estimated market value
$441,400
$419,000 - $463,000
$2,424/mo
Price history
| Date | Event | Price |
|---|---|---|
| 9/30/2026 | Price change | $445,000-0.6%$162/sqft |
Source:  Greater Greenville AOR #1587032 Report a problem Greater Greenville AOR #1587032 Report a problem | ||
| 9/27/2026 | Listed for sale | $447,900$164/sqft |
Source: Greater Greenville AOR #1587032 Report a problem | ||
| 7/31/2026 | Pending sale | $447,900$164/sqft |
Source:  SAR as distributed by MLS GRID #339577 Report a problem SAR as distributed by MLS GRID #339577 Report a problem | ||
| 5/12/2026 | Price change | $447,900-1.1%$164/sqft |
Source: Greater Greenville AOR #1587032 Report a problem | ||
| 4/17/2026 | Price change | $452,900-1.1%$165/sqft |
Source: Greater Greenville AOR #1587032 Report a problem | ||
| 4/3/2026 | Listed for sale | $457,900+108.1%$167/sqft |
Source: Greater Greenville AOR #1587032 Report a problem | ||
| 8/3/2017 | Sold | $220,000-4.3%$80/sqft |
Source: SAR as distributed by MLS GRID #240316 Report a problem | ||
| 4/25/2017 | Price change | $229,900-1.1%$84/sqft |
Source: Keller Williams - Spartanburg #240316 Report a problem | ||
| 4/4/2017 | Price change | $232,500-1%$85/sqft |
Source: Keller Williams - Spartanburg #240316 Report a problem | ||
| 2/14/2017 | Price change | $234,900-2.1%$86/sqft |
Source: Keller Williams - Spartanburg #240316 Report a problem | ||
| 1/13/2017 | Listed for sale | $239,900+11.6%$88/sqft |
Source: KELLER WILLIAMS REALTY-1 #240316 Report a problem | ||
| 4/16/2012 | Sold | $215,000+9.7%$78/sqft |
Source: Public Record Report a problem | ||
| 11/8/2010 | Listing removed | $196,000$72/sqft |
Source: 1 STOP REALTY, LLC #189873 Report a problem | ||
| 10/18/2010 | Price change | $196,000-6.1%$72/sqft |
Source: 1 STOP REALTY, LLC #189873 Report a problem | ||
| 10/3/2010 | Price change | $208,8000%$76/sqft |
Source: 1 STOP REALTY, LLC #189873 Report a problem | ||
| 9/24/2010 | Listed for sale | $208,900+39.3%$76/sqft |
Source: 1 STOP REALTY, LLC #189873 Report a problem | ||
| 9/13/2010 | Sold | $150,000-9.6%$55/sqft |
Source: SAR as distributed by MLS GRID #185627 Report a problem | ||
| 7/1/2010 | Price change | $165,900-5.1%$61/sqft |
Source: PROVIDENCE REALTY & MARKETING #185627 Report a problem | ||
| 5/22/2010 | Price change | $174,900-23.9%$64/sqft |
Source: PROVIDENCE REALTY & MARKETING #185627 Report a problem | ||
| 5/20/2010 | Price change | $229,900+26.4%$84/sqft |
Source: NCI #185627 Report a problem | ||
| 4/29/2010 | Listed for sale | $181,900-25.2%$66/sqft |
Source: PROVIDENCE REALTY & MARKETING #185627 Report a problem | ||
| 4/9/2010 | Sold | $243,237+28.1%$89/sqft |
Source: Public Record Report a problem | ||
| 4/9/2010 | Price change | $189,900-11.7%$69/sqft |
Source: PROVIDENCE REALTY & MARKETING #185627 Report a problem | ||
| 2/20/2010 | Price change | $215,000-6.5%$78/sqft |
Source: PRUDENTIAL C DAN JOYNER & YOUNG #183033 Report a problem | ||
| 1/9/2010 | Listed for sale | $229,900+58.4%$84/sqft |
Source: Prudential Real Estate #183033 Report a problem | ||
| 3/17/2006 | Sold | $145,172-34%$53/sqft |
Source: Public Record Report a problem | ||
| 3/9/2005 | Sold | $220,000+645.8%$80/sqft |
Source: Public Record Report a problem | ||
| 2/19/2003 | Sold | $29,500$11/sqft |
Source: Public Record Report a problem | ||
Public tax history
| Year | Property taxes | Tax assessment |
|---|---|---|
| 2025 | -- | $10,120 |
| 2024 | $1,617 | $10,120 |
| 2023 | $1,617 | $10,120 +15% |
| 2022 | -- | $8,800 |
| 2021 | -- | $8,800 |
| 2020 | -- | $8,800 |
| 2019 | -- | $8,800 |
| 2018 | $1,470 | $8,800 +2.4% |
| 2017 | $1,470 +2.7% | $8,596 |
| 2016 | $1,432 +0.1% | $8,596 |
| 2015 | $1,430 +6.7% | $8,596 |
| 2014 | $1,340 | $8,596 |
| 2013 | -- | $8,596 |
| 2012 | -- | -- |
| 2011 | -- | $8,572 -43.7% |
| 2010 | -- | $15,222 |
| 2009 | -- | $15,222 +50% |
| 2008 | -- | $10,148 +9.1% |
| 2006 | $3,801 | $9,300 -33.3% |
| 2005 | -- | $13,950 +564.3% |
| 2004 | $553 +446.7% | $2,100 |
| 2003 | $101 | $2,100 +775% |
| 2002 | -- | $240 |
| 2001 | $64 -72.8% | $240 |
| 2000 | $234 | $240 |
Find assessor info on the county website
Monthly payment
Est. payment
Payment breakdown
Explore the cost of this home by adjusting the details. Changes won't be saved.Climate risks
Neighborhood: 29369
Nearby schools
Schools provided by the listing agent
- Elementary: 6-Anderson Mill
- Middle: 6-Dawkins Middle
- High: 6-Dorman High
Source: SAR as distributed by MLS GRID. This data may not be complete. We recommend contacting the local school district to confirm school assignments for this home.
Similar homes
- $435,0004 bd2 ba2.8k sqft830 Bayshore Ln, Moore, SC 29369For Sale
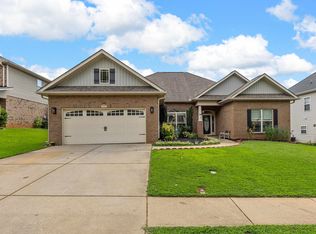 MLS ID #341733, Michelle Gleed, Quartermaster Properties LLC. SAR as distributed by MLS GRID
 - $569,9004 bd3 ba3.3k sqft227 Saddlebrook Dr, Moore, SC 29369For Sale
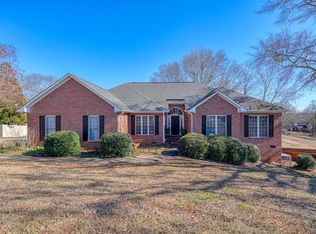 MLS ID #334155, Jonathan Harris, Keller Williams Realty. SAR as distributed by MLS GRID
 - $440,0004 bd3 ba2.5k sqft215 E Shefford St, Greer, SC 29650For Sale
 MLS ID #1605539, Leah Harbour, Howard Hanna Allen Tate - Greer. Greater Greenville AOR
 - $323,0003 bd3 ba1.9k sqft438 Chamber Ln, Moore, SC 29369For Sale
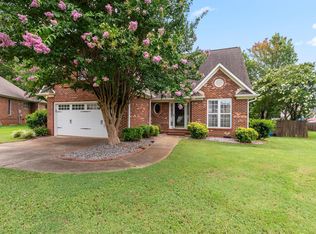 MLS ID #1603647, Analeisa Latham, LPT Realty, LLC.. Greater Greenville AOR
