DON’T MISS THIS ONE! Space, style, and acreage come together at 221 Fernbrook Circle in Pacolet! Situated on 1.6 acres, this beautifully updated 4-bedroom, 2-bath home offers approximately 2,690 square feet of living space. Step inside to find fresh paint, hardwood floors throughout, granite countertops, beautifully updated bathrooms, and a warm, well-maintained interior that feels move-in ready. The basement provides approximately 1,750 additional square feet of usable space, offering endless possibilities for a recreation area, home gym, workshop, hobby space, or extra storage. You’ll also love the spacious 2-car carport and screened porch—the perfect place to relax and enjoy the peaceful surroundings. With generous square footage, tasteful updates, plenty of acreage, and versatile additional space, this property has so much to offer. Schedule your private showing today and come see all that 221 Fernbrook Circle has to offer!
Active
$419,900
221 Fernbrook Cir, Pacolet, SC 29372
4beds
2,690sqft
Single Family Residence
Built in 1973
1.6 Acres Lot
$410,600 Zestimate®
$156/sqft
$-- HOA
What's special
Warm well-maintained interiorHardwood floors throughoutBeautifully updated bathroomsFresh paintPlenty of acreageGranite countertops
- 36 days
- 418
- 33
Zillow last checked:
Listing updated:
Listed by:
Taylor Dunn 864-572-8008,
Century 21 Blackwell & Co
Source: SAR as distributed by MLS GRID,MLS#: 341219
Facts & features
Interior
Bedrooms & bathrooms
- Bedrooms: 4
- Bathrooms: 2
- Full bathrooms: 2
- Main level bathrooms: 2
- Main level bedrooms: 4
Rooms
- Room types: Sun Room, Workshop
Primary bedroom
- Level: First
- Area: 225
- Dimensions: 15x15
Bedroom 2
- Level: First
- Area: 168
- Dimensions: 12x14
Bedroom 3
- Level: First
- Area: 168
- Dimensions: 12x14
Bedroom 4
- Level: First
- Area: 196
- Dimensions: 14x14
Den
- Level: First
- Area: 345
- Dimensions: 15x23
Dining room
- Level: First
- Area: 168
- Dimensions: 12x14
Kitchen
- Level: First
Living room
- Level: First
- Area: 192
- Dimensions: 12x16
Other
- Description: sunroom
- Level: First
- Area: 216
- Dimensions: 12x18
Heating
- Forced Air, Gas - Natural
Cooling
- Central Air, Electricity
Appliances
- Included: Electric Cooktop, Dishwasher, Microwave, Refrigerator
- Laundry: 1st Floor, 2nd Floor
Features
- Flooring: Hardwood, Luxury Vinyl
- Basement: Interior Entry,Unfinished,Basement
- Has fireplace: Yes
- Fireplace features: Gas Log
Interior area
- Total interior livable area: 2,690 sqft
- Finished area above ground: 2,690
- Finished area below ground: 0
Property
Parking
- Total spaces: 2
- Parking features: 2 Car Carport, Workshop in Garage, Attached Carport
- Garage spaces: 2
- Carport spaces: 2
Features
- Levels: One
- Stories: 1
- Patio & porch: Deck, Porch, Screened
Lot
- Size: 1.6 Acres
- Features: Level
- Topography: Level
Details
- Parcel number: 3291302600
Construction
Type & style
- Home type: SingleFamily
- Architectural style: Ranch
- Property subtype: Single Family Residence
Materials
- Brick Veneer
- Foundation: Slab
- Roof: Architectural
Condition
- New construction: No
- Year built: 1973
Utilities & green energy
- Sewer: Septic Tank
- Water: Public
Community & HOA
Community
- Security: Smoke Detector(s)
- Subdivision: None
HOA
- Has HOA: No
Location
- Region: Pacolet
Financial & listing details
- Price per square foot: $156/sqft
- Tax assessed value: $310,400
- Annual tax amount: $2,694
- Date on market: 9/1/2026
Estimated market value
$410,600
$390,000 - $431,000
$2,190/mo
Price history
| Date | Event | Price |
|---|---|---|
| 9/1/2026 | Listed for sale | $419,900+19.9%$156/sqft |
Source:  SAR as distributed by MLS GRID #341219 Report a problem SAR as distributed by MLS GRID #341219 Report a problem | ||
| 9/15/2021 | Sold | $350,100+4.2%$130/sqft |
Source: SAR as distributed by MLS GRID #280921 Report a problem | ||
| 7/21/2021 | Pending sale | $336,000$125/sqft |
Source: SAR as distributed by MLS GRID #280921 Report a problem | ||
| 6/18/2021 | Listed for sale | $336,000$125/sqft |
Source: SAR as distributed by MLS GRID #280921 Report a problem | ||
| 6/3/2021 | Pending sale | $336,000$125/sqft |
Source: SAR as distributed by MLS GRID #280921 Report a problem | ||
| 5/26/2021 | Listed for sale | $336,000$125/sqft |
Source: SAR as distributed by MLS GRID #280921 Report a problem | ||
Public tax history
| Year | Property taxes | Tax assessment |
|---|---|---|
| 2025 | -- | $12,416 |
| 2024 | $2,684 | $12,416 |
| 2023 | $2,684 | $12,416 -11.3% |
| 2022 | -- | $13,992 +8.6% |
| 2021 | -- | $12,882 +50% |
| 2020 | -- | $8,588 |
| 2019 | -- | $8,588 |
| 2018 | $1,674 | $8,588 +13.7% |
| 2017 | $1,674 +15.6% | $7,553 |
| 2016 | $1,449 +3.2% | $7,553 |
| 2015 | $1,403 +1.8% | $7,553 |
| 2014 | $1,379 | $7,553 +1% |
| 2013 | -- | $7,479 |
| 2012 | -- | -- |
| 2011 | -- | $6,568 |
| 2010 | -- | $6,568 |
| 2009 | -- | $6,568 -0.5% |
| 2008 | -- | $6,601 +15% |
| 2006 | $1,075 | $5,740 |
| 2005 | -- | $5,740 |
| 2004 | $1,050 +3.6% | $5,740 |
| 2003 | $1,013 | $5,740 +4.6% |
| 2002 | -- | $5,490 |
| 2001 | $887 -28.4% | $5,490 |
| 2000 | $1,240 | $5,490 |
Find assessor info on the county website
Monthly payment
Est. payment
Payment breakdown
Explore the cost of this home by adjusting the details. Changes won't be saved.Climate risks
Neighborhood: 29372
Nearby schools
Schools provided by the listing agent
- Elementary: 3-Pacolet Pr
- Middle: 3-Pacolet Middle
- High: 3-Broome High
Source: SAR as distributed by MLS GRID. This data may not be complete. We recommend contacting the local school district to confirm school assignments for this home.
Similar homes
- $275,0003 bd2 ba2k sqft210 Briarwood Dr, Pacolet, SC 29372For Sale
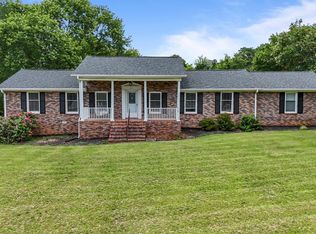 MLS ID #338767, Stephanie L Wilson, EXP Realty LLC. SAR as distributed by MLS GRID
 - $435,0004 bd3 ba2.7k sqft466 Webber Rd, Spartanburg, SC 29307For Sale
 MLS ID #341415, Marshall Jordan, Coldwell Banker Caine Real Est. SAR as distributed by MLS GRID
 - $379,5004 bd3 ba2.3k sqft2209 Edgefield Rd, Spartanburg, SC 29302For Sale
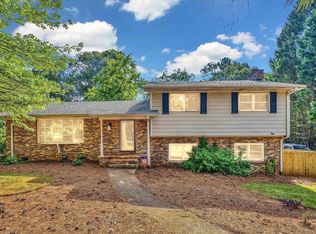 MLS ID #341258, Brian Hurry, Coldwell Banker Caine Real Est. SAR as distributed by MLS GRID
 - $375,0004 bd3 ba2.4k sqft520 Perrin Dr, Spartanburg, SC 29307For Sale
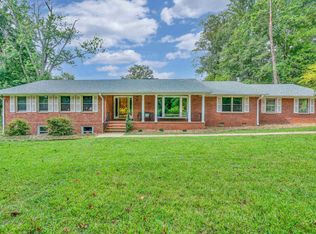 MLS ID #341883, Frances B Little, Coldwell Banker Caine Real Est. SAR as distributed by MLS GRID
