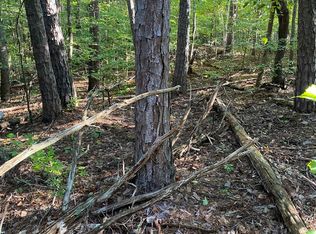
Seller will cover the cost to replace the septic tank at closing! Charming southern estate on ±5.5 Acres nestled in a desirable, country-like setting! With 4 bedrooms and 3 full bathrooms, there is plenty of space to spread out and enjoy. The main floor features the kitchen, dining room, living room, primary suite, 2 full baths, laundry room, and a sunroom, along with hardwood floors and a cozy wood-burning fireplace in the living room. The kitchen provides ample counter space and solid wood cabinetry. Upstairs, there are large closets and a spacious double-vanity bathroom that connects to the largest bedroom while also serving the other two bedrooms via a convenient hall entrance. Enjoy relaxing in the screened-in porch or sunroom, or on the outdoor patio areas. There are many possibilities for the ±5.5 acres of land! Ideal for animals, gardening, riding ATV’s, etc. Restore the old red barn for more functional space or storage! This home is a must-see for anyone seeking country living while still being close to town! Only 10 mins from downtown Union, 15 mins to Pauline, and 30 mins to downtown Spartanburg.
Active
Price cut: $14K (10/13)
$325,000
3038 Buffalo West Springs Hwy, Buffalo, SC 29321
4beds
2,549sqft
Single Family Residence
Built in 1970
5.69 Acres Lot
$308,600 Zestimate®
$128/sqft
$-- HOA
What's special
Screened-in porchSpacious double-vanity bathroomOutdoor patio areasHardwood floorsDesirable country-like settingLarge closets
- 117 days
- 1,972
- 235
Zillow last checked:
Listing updated:
Listed by:
Jenna Fleming 864-466-2206,
EXP Realty LLC
Source: SAR as distributed by MLS GRID,MLS#: 338963
Facts & features
Interior
Bedrooms & bathrooms
- Bedrooms: 4
- Bathrooms: 3
- Full bathrooms: 3
Rooms
- Room types: Sun Room
Heating
- Forced Air
Cooling
- Central Air, Electricity
Appliances
- Included: Microwave, Range, Refrigerator, Gas Water Heater
- Laundry: 1st Floor, Walk-In
Features
- Fireplace
- Flooring: Carpet, Ceramic Tile, Hardwood
- Has fireplace: No
Interior area
- Total interior livable area: 2,549 sqft
- Finished area above ground: 2,549
- Finished area below ground: 0
Property
Parking
- Total spaces: 1
- Parking features: Attached, Attached Garage
- Attached garage spaces: 1
Features
- Levels: Two
- Stories: 2
- Patio & porch: Porch, Screened
Lot
- Size: 5.69 Acres
- Features: Level, Wooded
- Topography: Level
Details
- Parcel number: 0710000083000
Construction
Type & style
- Home type: SingleFamily
- Architectural style: Colonial,Country
- Property subtype: Single Family Residence
Materials
- Vinyl Siding
- Foundation: Crawl Space
Condition
- Year built: 1970
Utilities & green energy
- Electric: LockhartPo
- Gas: CityofUnio
- Sewer: Septic Tank
- Water: Public, Meansville
Community & HOA
Community
- Features: None
- Subdivision: None
HOA
- Has HOA: No
Location
- Region: Buffalo
Financial & listing details
- Price per square foot: $128/sqft
- Tax assessed value: $314,400
- Annual tax amount: $2,031
- Date on market: 6/29/2026
Estimated market value
$308,600
$293,000 - $324,000
$2,095/mo
Price history
| Date | Event | Price |
|---|---|---|
| 10/13/2026 | Price change | $325,000-4.1%$128/sqft |
Source:  SAR as distributed by MLS GRID #338963 Report a problem SAR as distributed by MLS GRID #338963 Report a problem | ||
| 8/28/2026 | Price change | $339,000-2.7%$133/sqft |
Source: SAR as distributed by MLS GRID #338963 Report a problem | ||
| 8/6/2026 | Price change | $348,500-0.4%$137/sqft |
Source: SAR as distributed by MLS GRID #338963 Report a problem | ||
| 7/27/2026 | Listed for sale | $350,000$137/sqft |
Source: SAR as distributed by MLS GRID #338963 Report a problem | ||
| 7/15/2026 | Pending sale | $350,000$137/sqft |
Source: SAR as distributed by MLS GRID #338963 Report a problem | ||
| 6/29/2026 | Listed for sale | $350,000$137/sqft |
Source: SAR as distributed by MLS GRID #338963 Report a problem | ||
| 6/24/2026 | Listing removed | $350,000$137/sqft |
Source: SAR as distributed by MLS GRID #334320 Report a problem | ||
| 5/18/2026 | Price change | $350,000-2.8%$137/sqft |
Source: SAR as distributed by MLS GRID #334320 Report a problem | ||
| 5/4/2026 | Price change | $360,000-1.4%$141/sqft |
Source: SAR as distributed by MLS GRID #334320 Report a problem | ||
| 4/10/2026 | Price change | $365,000-2.7%$143/sqft |
Source: SAR as distributed by MLS GRID #334320 Report a problem | ||
| 3/6/2026 | Listed for sale | $375,000+16.6%$147/sqft |
Source: SAR as distributed by MLS GRID #334320 Report a problem | ||
| 11/9/2023 | Sold | $321,750-3.4%$126/sqft |
Source:  Greater Greenville AOR #1510060 Report a problem Greater Greenville AOR #1510060 Report a problem | ||
| 10/9/2023 | Pending sale | $333,000$131/sqft |
Source: Greater Greenville AOR #1510060 Report a problem | ||
| 10/6/2023 | Listed for sale | $333,000+86%$131/sqft |
Source: Greater Greenville AOR #1510060 Report a problem | ||
| 7/29/2016 | Sold | $179,000-5.7%$70/sqft |
Source: SAR as distributed by MLS GRID #233940 Report a problem | ||
| 3/29/2016 | Listed for sale | $189,900$74/sqft |
Source: LEGACY REAL ESTATE, INC. #233940 Report a problem | ||
| 12/25/2015 | Listing removed | $189,900$74/sqft |
Source: ENTERNETHOMES.COM, LLC #228222 Report a problem | ||
| 10/5/2015 | Price change | $189,900-5%$74/sqft |
Source: ENTERNETHOMES.COM, LLC #228222 Report a problem | ||
| 6/24/2015 | Listed for sale | $199,900$78/sqft |
Source: ENTERNETHOMES.COM, LLC #228222 Report a problem | ||
Public tax history
| Year | Property taxes | Tax assessment |
|---|---|---|
| 2025 | $2,032 -9.2% | $12,580 +0.5% |
| 2024 | $2,239 -1.3% | $12,520 +86.9% |
| 2023 | $2,267 | $6,700 |
| 2022 | -- | $6,700 |
| 2021 | -- | $6,700 |
| 2020 | -- | $6,700 |
| 2019 | -- | $6,700 |
| 2018 | $2,295 | $6,700 |
| 2017 | -- | $6,700 +50.2% |
| 2016 | $394 | $4,460 +0.9% |
| 2015 | $394 | $4,420 -4.3% |
| 2014 | $394 | $4,620 |
| 2013 | -- | $4,620 |
Find assessor info on the county website
Monthly payment
Est. payment
Payment breakdown
Explore the cost of this home by adjusting the details. Changes won't be saved.Climate risks
Neighborhood: 29321
Nearby schools
Schools provided by the listing agent
- Elementary: 8-Buffalo Elementary
- Middle: 8-Sims Middle School
- High: 8-Union Comprehensive HS
Source: SAR as distributed by MLS GRID. This data may not be complete. We recommend contacting the local school district to confirm school assignments for this home.
Similar homes
- $290,0003 bd2 ba2.3k sqft2118 Buffalo West Springs Hwy, Buffalo, SC 29321For Sale
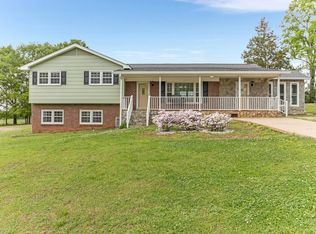 MLS ID #335603, Olga Bridges, Success Properties, LLC. SAR as distributed by MLS GRID
 - $210,0004 bd2 ba1.8k sqft503 Drugstore St, Buffalo, SC 29321For Sale
 MLS ID #342292, Haley Dill, Keller Williams Realty. SAR as distributed by MLS GRID
 - $359,0004 bd3 ba2.7k sqft101 Hidden Hill Rd, Union, SC 29379For Sale
 MLS ID #329611, Kenny O'Shields, New Horizon Realty OShields RE. SAR as distributed by MLS GRID
 - $329,0002 bd3 ba1.6k sqft1032 Fairview Church Cir, Union, SC 29379For Sale
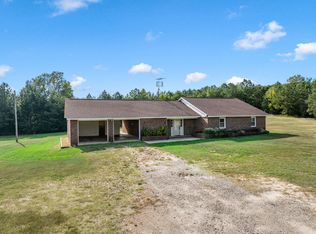 MLS ID #341430, Kenny O'Shields, New Horizon Realty OShields RE. SAR as distributed by MLS GRID
