This well-maintained brick ranch, built in 1975, sits on 3.64 acres surrounded by mature trees, offering privacy and plenty of room to enjoy the outdoors. The home features approximately 2,000 square feet on the main level and an additional 806 square feet in the finished basement. The great room features a fireplace and slate flooring, adding character and charm. The kitchen offers granite countertops, a breakfast area, stainless steel refrigerator and range hood, and ample cabinet space. The main-level primary bedroom includes two closets and a full bathroom. The finished basement provides an additional bathroom and flexible space with potential for a bedroom. Updates include a roof replaced in 2017 and an HVAC system approximately eight years old. The seller has also maintained a termite bond. With its classic brick construction, original character, and thoughtful updates, this property offers a combination of space, privacy, and comfortable living.
Active
Price cut: $900 (10/19)
$449,900
1640 Mount Lebanon Rd, Campobello, SC 29322
3beds
2,806sqft
Single Family Residence
Built in 1975
3.64 Acres Lot
$435,000 Zestimate®
$160/sqft
$-- HOA
What's special
Classic brick constructionWell-maintained brick ranchBreakfast areaAmple cabinet spaceSlate flooring
- 11 days
- 1,542
- 144
Likely to sell faster than
Zillow last checked:
Listing updated:
Listed by:
Mitzi B Kirsch 864-591-2121,
Century 21 Blackwell & Co
Source: SAR as distributed by MLS GRID,MLS#: 342930
Facts & features
Interior
Bedrooms & bathrooms
- Bedrooms: 3
- Bathrooms: 3
- Full bathrooms: 2
- 1/2 bathrooms: 1
- Main level bathrooms: 2
- Main level bedrooms: 2
Rooms
- Room types: Breakfast Area, Main Fl Master Bedroom
Primary bedroom
- Area: 224
- Dimensions: 14x16
Bedroom 2
- Area: 144
- Dimensions: 12x12
Bonus room
- Area: 672
- Dimensions: 28x24
Great room
- Area: 414
- Dimensions: 18x23
Kitchen
- Area: 319
- Dimensions: 11x29
Laundry
- Area: 64
- Dimensions: 8x8
Heating
- Heat Pump, Electricity
Cooling
- Heat Pump, Electricity
Appliances
- Included: Cooktop, Dishwasher, Disposal, Wall Oven, Electric Water Heater
- Laundry: 1st Floor, Electric Dryer Hookup, Walk-In, Washer Hookup
Features
- Attic Stairs Pulldown, Fireplace, Ceiling - Blown, Solid Surface Counters, Bookcases, Pantry
- Flooring: Ceramic Tile, Laminate
- Windows: Insulated Windows, Window Treatments
- Basement: Bath/Stubbed,Interior Entry,Partial,Basement
- Attic: Pull Down Stairs,Storage
- Number of fireplaces: 1
- Fireplace features: Gas Log
Interior area
- Total interior livable area: 2,806 sqft
- Finished area above ground: 2,000
- Finished area below ground: 806
Video & virtual tour
Property
Parking
- Total spaces: 2
- Parking features: Attached, Detached Garage - 1-2 Car, Garage Door Opener, Garage, Attached Garage
- Attached garage spaces: 2
- Has uncovered spaces: Yes
Features
- Levels: One
- Stories: 1
- Patio & porch: Patio, Porch
- Exterior features: Aluminum/Vinyl Trim
Lot
- Size: 3.64 Acres
- Dimensions: 384 x 533 x 347 x 131
- Features: Wooded
Details
- Parcel number: 1360003802
Construction
Type & style
- Home type: SingleFamily
- Architectural style: Ranch
- Property subtype: Single Family Residence
Materials
- Brick Veneer
- Foundation: Crawl Space
- Roof: Architectural
Condition
- New construction: No
- Year built: 1975
Utilities & green energy
- Sewer: Septic Tank
- Water: Public, SJWD
Community & HOA
Community
- Features: None
- Security: Smoke Detector(s)
- Subdivision: None
HOA
- Has HOA: No
Location
- Region: Campobello
Financial & listing details
- Price per square foot: $160/sqft
- Tax assessed value: $303,800
- Annual tax amount: $1,625
- Date on market: 10/19/2026
Estimated market value
$435,000
$413,000 - $457,000
$2,208/mo
Price history
| Date | Event | Price |
|---|---|---|
| 10/19/2026 | Price change | $449,000-0.2%$160/sqft |
Source:  Greater Greenville AOR #1607040 Report a problem | ||
| 10/19/2026 | Listed for sale | $449,900$160/sqft |
Source:  SAR as distributed by MLS GRID #342930 Report a problem | ||
Public tax history
| Year | Property taxes | Tax assessment |
|---|---|---|
| 2025 | -- | $9,801 |
| 2024 | $1,600 +1.4% | $9,801 |
| 2023 | $1,577 | $9,801 +14.8% |
| 2022 | -- | $8,536 |
| 2021 | -- | $8,536 |
| 2020 | -- | $8,536 |
| 2019 | -- | $8,536 |
| 2018 | $1,322 | $8,536 +4.1% |
| 2017 | $1,322 +6.4% | $8,202 |
| 2016 | $1,242 +0.8% | $8,202 |
| 2015 | $1,232 +2.6% | $8,202 |
| 2014 | $1,201 | $8,202 |
| 2013 | -- | $8,202 |
| 2012 | -- | -- |
| 2011 | -- | $6,371 |
| 2010 | -- | $6,371 |
| 2009 | -- | $6,371 |
| 2008 | -- | $6,371 +15% |
| 2006 | $792 | $5,540 |
| 2005 | -- | $5,540 |
| 2004 | $767 +8.9% | $5,540 |
| 2003 | $704 | $5,540 +42.1% |
| 2002 | -- | $3,900 |
| 2001 | $776 +18.2% | $3,900 |
| 2000 | $657 | $3,900 |
Find assessor info on the county website
Monthly payment
Est. payment
Payment breakdown
Explore the cost of this home by adjusting the details. Changes won't be saved.Climate risks
Neighborhood: 29322
Nearby schools
Schools provided by the listing agent
- Elementary: 1-Holly Springs
- Middle: 1-T. E. Mabry Jr High
- High: 1-Chapman High
Source: SAR as distributed by MLS GRID. This data may not be complete. We recommend contacting the local school district to confirm school assignments for this home.
- $313,8004 bd2 ba1.8k sqft1590 Mount Lebanon Rd, Campobello, SC 29322Off Market
- $353,7003 bd2 ba1.6k sqft385 Honeysuckle Rd, Campobello, SC 29322Off Market
- $23,500-- bd-- ba1.1k sqft415 Honeysuckle Rd, Campobello, SC 29322Off Market
- $3,5002 bd1 ba700 sqft415 Honeysuckle Rd, Campobello, SC 29322Off Market
Similar homes
- $450,0003 bd2 ba2.2k sqft104 Lakecrest Dr, Greer, SC 29651For Sale
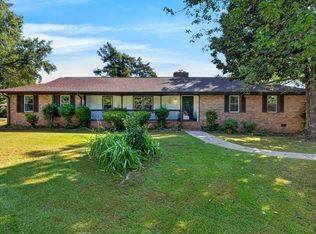 MLS ID #342522, Robert R Ortega, Keller Williams Realty. SAR as distributed by MLS GRID
- $430,0003 bd2 ba2.3k sqft2883 N Highway 101, Greer, SC 29651For Sale
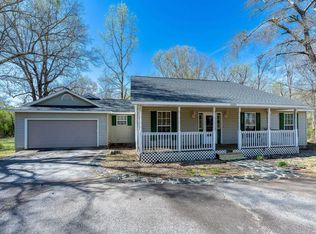 MLS ID #1603038, Buddy Huffman, Keller Williams Grv Upst. Greater Greenville AOR
- $599,0004 bd3 ba2.1k sqft120 Packs Mountain Ridge Rd, Taylors, SC 29687For Sale
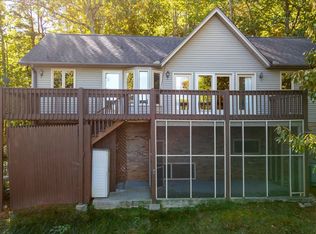 MLS ID #1607920, Jessica Collins-Balson, BHHS C Dan Joyner - Midtown. Greater Greenville AOR
- $335,0002 bd1 ba1.5k sqft775 Dickson Rd, Campobello, SC 29322For Sale
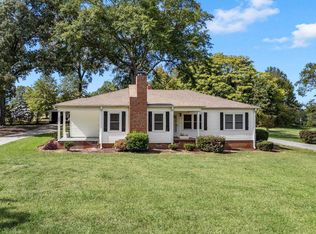 MLS ID #342940, George Gramling, Gramling Real Estate LLC. SAR as distributed by MLS GRID
