A delightful property in the desirable Gillette Woods community of Tryon. You will be welcomed into this well cared for and inviting family home that offers plenty of living space including the living room, family room with a wood burning masonry fireplace and and enclosed sun porch and back deck. The kitchen includes all appliances. All of the bedrooms are located on the main level, and there is direct access to the basement that offers additional living area that could potentially give and option for an apartment, plus plenty of room for storage and shop area. Fenced front and back yard for your family and pets. This home also offers high speed internet access and is on the Tryon water system. The HOA is optional and the Sellers are not currently members. This home has a great feeling about it and is located only minutes from downtown Tryon. Come and take a look, this may seriously be your next special place to call home!!!
For sale
$489,000
707 Dogwood Trl, Tryon, NC 28782
3beds
2,679sqft
Single Family Residence, Residential
Built in 1978
0.72 Acres Lot
$-- Zestimate®
$183/sqft
$-- HOA
What's special
Back deckEnclosed sun porchKitchen includes all appliancesPlenty of living space
- 150 days
- 482
- 26
Zillow last checked:
Listing updated:
Listed by:
Roberta Heinrich 828-817-5080,
Walker, Wallace & Emerson Rlty,
Jeffrey Byrd,
Walker, Wallace & Emerson Rlty
Source: Greater Greenville AOR,MLS#: 1592558
Facts & features
Interior
Bedrooms & bathrooms
- Bedrooms: 3
- Bathrooms: 4
- Full bathrooms: 2
- 1/2 bathrooms: 2
- Main level bathrooms: 2
- Main level bedrooms: 3
Rooms
- Room types: Sun Room, Other/See Remarks, Breakfast Area
Primary bedroom
- Area: 210
- Dimensions: 14 x 15
Bedroom 2
- Area: 130
- Dimensions: 13 x 10
Bedroom 3
- Area: 140
- Dimensions: 10 x 14
Primary bathroom
- Features: Full Bath, Tub/Shower
- Level: Main
Kitchen
- Area: 121
- Dimensions: 11 x 11
Living room
- Area: 260
- Dimensions: 20 x 13
Bonus room
- Area: 608
- Dimensions: 38 x 16
Heating
- Electric, Heat Pump
Cooling
- Electric, Heat Pump
Appliances
- Included: Dishwasher, Refrigerator, Free-Standing Electric Range, Microwave, Electric Water Heater
- Laundry: 1st Floor, Garage/Storage, Electric Dryer Hookup
Features
- Ceiling Fan(s)
- Flooring: Wood, Vinyl
- Basement: Full,Walk-Out Access,Interior Entry,Other
- Attic: Storage
- Number of fireplaces: 1
- Fireplace features: Wood Burning, Masonry
Interior area
- Total interior livable area: 2,679 sqft
Property
Parking
- Total spaces: 2
- Parking features: Attached, Paved
- Attached garage spaces: 2
- Has uncovered spaces: Yes
Features
- Levels: 1+Basement
- Stories: 1
- Patio & porch: Deck
- Fencing: Fenced
Lot
- Size: 0.72 Acres
- Dimensions: .72
- Features: Sloped, Few Trees, 1/2 - Acre
- Topography: Level
Details
- Parcel number: P3722
Construction
Type & style
- Home type: SingleFamily
- Architectural style: Ranch,Transitional
- Property subtype: Single Family Residence, Residential
Materials
- Wood Siding
- Foundation: Basement
- Roof: Architectural
Condition
- Year built: 1978
Utilities & green energy
- Sewer: Septic Tank
- Water: Public
- Utilities for property: Cable Available, Underground Utilities
Community & HOA
Community
- Features: None
- Subdivision: Other
HOA
- Has HOA: Yes
- Services included: None
Location
- Region: Tryon
Financial & listing details
- Price per square foot: $183/sqft
- Tax assessed value: $493,357
- Annual tax amount: $2,831
- Date on market: 5/21/2026
Estimated market value
Not available
Estimated sales range
Not available
Not available
Price history
| Date | Event | Price |
|---|---|---|
| 5/21/2026 | Listed for sale | $489,000+23.8%$183/sqft |
Source:  Canopy MLS as distributed by MLS GRID #4383954 Report a problem Canopy MLS as distributed by MLS GRID #4383954 Report a problem | ||
| 9/6/2022 | Sold | $395,000-0.8%$147/sqft |
Source:  Greater Greenville AOR #1476008 Report a problem Greater Greenville AOR #1476008 Report a problem | ||
| 7/9/2022 | Pending sale | $398,000$149/sqft |
Source:  RE/MAX International #3873030 Report a problem RE/MAX International #3873030 Report a problem | ||
| 7/9/2022 | Contingent | $398,000$149/sqft |
Source: Canopy MLS as distributed by MLS GRID #3873030 Report a problem | ||
| 7/6/2022 | Price change | $398,000-6.4%$149/sqft |
Source: Canopy MLS as distributed by MLS GRID #3873030 Report a problem | ||
| 6/20/2022 | Listed for sale | $425,000+97.7%$159/sqft |
Source: Canopy MLS as distributed by MLS GRID #3873030 Report a problem | ||
| 10/22/2008 | Sold | $215,000$80/sqft |
Source: Public Record Report a problem | ||
Public tax history
| Year | Property taxes | Tax assessment |
|---|---|---|
| 2025 | $2,831 +19.8% | $493,357 +50.7% |
| 2024 | $2,363 +2.8% | $327,295 |
| 2023 | $2,298 +4.5% | $327,295 |
| 2022 | $2,200 +3.1% | $327,295 |
| 2021 | $2,134 +21% | $327,295 +32.1% |
| 2020 | $1,764 +2% | $247,741 |
| 2019 | $1,729 +16.2% | $247,741 |
| 2018 | $1,488 -4.1% | $247,741 -12% |
| 2017 | $1,552 -13.8% | $281,433 |
| 2016 | $1,801 +3.2% | $281,433 |
| 2015 | $1,746 | -- |
| 2014 | $1,746 +3.3% | -- |
| 2013 | $1,691 -0.4% | -- |
| 2011 | $1,697 | -- |
| 2010 | $1,697 | -- |
| 2009 | -- | -- |
Find assessor info on the county website
Monthly payment
Est. payment
Payment breakdown
Explore the cost of this home by adjusting the details. Changes won't be saved.Climate risks
Neighborhood: 28782
Nearby schools
Schools provided by the listing agent
- Elementary: Tryon
- Middle: Polk
- High: Polk County
Source: Greater Greenville AOR. This data may not be complete. We recommend contacting the local school district to confirm school assignments for this home.
Similar homes
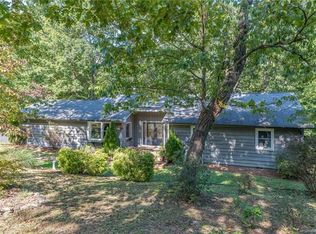
- $475,0003 bd2 ba1.9k sqft415 E Lakeshore Dr, Landrum, SC 29356For Sale
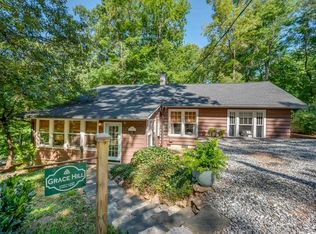 MLS ID #1595834, Jeffrey Byrd, Walker, Wallace & Emerson Rlty. Greater Greenville AOR
 - $499,0002 bd3 ba1.6k sqft160 Caledonia Rd, Landrum, SC 29356For Sale
 MLS ID #330149, Cindy Viehman, Foothills Realty. SAR as distributed by MLS GRID
 - $510,0004 bd3 ba2.6k sqft748 N Elm Ave, Landrum, SC 29356For Sale
 MLS ID #339432, Robyn R Gillis, BHHS C Dan Joyner - Midtown. SAR as distributed by MLS GRID
 - $595,0003 bd3 ba2.6k sqft158 Mallard Dr, Columbus, NC 28722For Sale
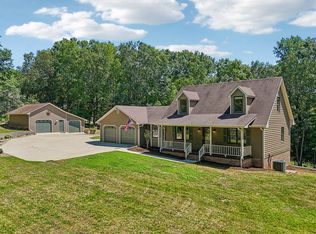 MLS ID #341033, Cindi Rhodes, Keller Williams Mountain Partners. SAR as distributed by MLS GRID
