OPEN HOUSE SATURDAY 2-4 PM! Closing assistance is being offered with an acceptable offer ask your agent for details. HOAs paid till end of year. Nestled on nearly an acre near Lake Bowen in the established Lakewinds subdivision, this beautifully maintained all-brick and stone home offers space, privacy, and an impressive list of recent updates. Built in 2007, the 2,238-square-foot home features 3 bedrooms, 2.5 baths, a versatile bonus room, and 1.5 stories of thoughtfully designed living space. A long, tree-lined driveway and manicured landscaping welcome you home. Inside, the great room features soaring vaulted ceilings, a cozy fireplace, and custom white built-in bookcases. Rich oak hardwood floors flow throughout the main level, complemented by custom crown molding and timeless finishes. The kitchen is designed for both everyday living and entertaining, featuring granite countertops, a center island, dark wood cabinetry, stainless steel appliances, and a double convection oven. The adjoining breakfast nook opens to the covered rear porch and deck, creating an easy transition to the private backyard. A formal dining room provides additional space for gatherings and special occasions. Upstairs, the bonus room offers flexibility for a media room, home office, playroom, or potential fourth bedroom. The additional bedrooms are generously sized with ample closet space and access to a full bath with a granite vanity. Major recent improvements include a new roof installed in June 2024, two energy-efficient Carrier HVAC systems installed in January 2025, a new water heater in July 2025, and energy-efficient LED can lighting added throughout in 2024. The primary bathroom shower was remodeled in March 2025, and comfort-height commodes were installed throughout the home in 2025. Outside, enjoy the spacious 0.89-acre lot complete with a 10x12 storage building, fire pit, raised vegetable garden bed, covered porch, and deck. Forever Brand storm doors with retractable screens add convenience, while the accessible crawl space with automatic foundation vents offers additional storage. A two-car side-entry garage completes the property. Located just minutes from Lake Bowen in a quiet, established neighborhood, this move-in-ready home combines classic craftsmanship, generous outdoor space, and substantial recent upgrades.
For sale
Price cut: $21K (9/13)
$474,900
817 Indian Trail Run, Inman, SC 29349
3beds
2,226sqft
Single Family Residence, Residential
Built in 2007
0.89 Acres Lot
$468,600 Zestimate®
$213/sqft
$-- HOA
What's special
Cozy fireplaceTimeless finishesTwo-car side-entry garageRaised vegetable garden bedFire pitCenter islandStainless steel appliances
- 36 days
- 975
- 49
Likely to sell faster than
Zillow last checked:
Listing updated:
Listed by:
Sarah Chingwena 864-436-9468,
Keller Williams Grv Upst,
Jameila Royal,
Keller Williams Grv Upst
Source: Greater Greenville AOR,MLS#: 1601411
Facts & features
Interior
Bedrooms & bathrooms
- Bedrooms: 3
- Bathrooms: 3
- Full bathrooms: 2
- 1/2 bathrooms: 1
- Main level bathrooms: 2
- Main level bedrooms: 3
Rooms
- Room types: Loft
Primary bedroom
- Area: 165
- Dimensions: 15 x 11
Bedroom 2
- Area: 121
- Dimensions: 11 x 11
Bedroom 3
- Area: 121
- Dimensions: 11 x 11
Primary bathroom
- Features: Shower-Separate, Walk-In Closet(s)
- Level: Main
Dining room
- Area: 132
- Dimensions: 11 x 12
Kitchen
- Area: 221
- Dimensions: 13 x 17
Living room
- Area: 324
- Dimensions: 18 x 18
Heating
- Electric
Cooling
- Central Air
Appliances
- Included: Dishwasher, Free-Standing Electric Range, Microwave, Electric Water Heater
- Laundry: 1st Floor
Features
- Bookcases, High Ceilings, Vaulted Ceiling(s), Pantry
- Flooring: Carpet, Wood
- Basement: None
- Number of fireplaces: 1
- Fireplace features: Wood Burning
Interior area
- Total interior livable area: 2,226 sqft
Property
Parking
- Total spaces: 2
- Parking features: Attached, Paved
- Attached garage spaces: 2
- Has uncovered spaces: Yes
Features
- Levels: One and One Half
- Stories: 1.5
- Patio & porch: Deck
- Body of water: Lake Bowen
Lot
- Size: 0.89 Acres
- Features: Interior Lot, 1 - 2 Acres
- Topography: Level
Details
- Parcel number: 22100009.20
Construction
Type & style
- Home type: SingleFamily
- Architectural style: Traditional
- Property subtype: Single Family Residence, Residential
Materials
- Brick Veneer, Stone
- Foundation: Crawl Space
- Roof: Architectural
Condition
- Year built: 2007
Utilities & green energy
- Sewer: Public Sewer
- Water: Public
Community & HOA
Community
- Features: Common Areas
- Subdivision: Lakewinds
HOA
- Has HOA: Yes
- Services included: Maintenance Grounds, Street Lights
Location
- Region: Inman
Financial & listing details
- Price per square foot: $213/sqft
- Tax assessed value: $450,000
- Date on market: 8/20/2026
Estimated market value
$468,600
$445,000 - $492,000
$2,575/mo
Price history
| Date | Event | Price |
|---|---|---|
| 9/13/2026 | Price change | $474,900-4.2%$213/sqft |
Source:  Greater Greenville AOR #1601411 Report a problem Greater Greenville AOR #1601411 Report a problem | ||
| 9/9/2026 | Price change | $495,900-0.6%$223/sqft |
Source: Greater Greenville AOR #1601411 Report a problem | ||
| 8/20/2026 | Listed for sale | $498,900+10.9%$224/sqft |
Source: Greater Greenville AOR #1601411 Report a problem | ||
| 10/4/2024 | Sold | $450,000-2.2%$202/sqft |
Source:  SAR as distributed by MLS GRID #312559 Report a problem SAR as distributed by MLS GRID #312559 Report a problem | ||
| 9/4/2024 | Contingent | $459,900$207/sqft |
Source: Greater Greenville AOR #1529801 Report a problem | ||
| 9/4/2024 | Pending sale | $459,900$207/sqft |
Source: SAR as distributed by MLS GRID #312559 Report a problem | ||
| 6/17/2024 | Listed for sale | $459,900+84%$207/sqft |
Source: SAR as distributed by MLS GRID #312559 Report a problem | ||
| 11/19/2007 | Sold | $250,000$112/sqft |
Source: SAR as distributed by MLS GRID #161031 Report a problem | ||
Public tax history
| Year | Property taxes | Tax assessment |
|---|---|---|
| 2025 | -- | $18,000 +56.2% |
| 2024 | $1,450 | $11,523 |
| 2023 | $1,450 | $11,523 +15% |
| 2022 | -- | $10,020 |
| 2021 | -- | $10,020 |
| 2020 | -- | $10,020 |
| 2019 | -- | $10,020 |
| 2018 | $1,212 | $10,020 +10.2% |
| 2017 | $1,212 +11.7% | $9,092 |
| 2016 | $1,085 | $9,092 |
| 2015 | $1,085 +0.9% | $9,092 |
| 2014 | $1,075 | $9,092 |
| 2013 | -- | $9,092 |
| 2012 | -- | -- |
| 2011 | -- | $9,680 |
| 2010 | -- | $9,680 |
| 2009 | -- | $9,680 |
| 2008 | -- | $9,680 +1513.3% |
| 2006 | $245 | $600 -33.3% |
| 2005 | -- | $900 |
| 2004 | $244 +4% | $900 |
| 2003 | $235 | $900 +50% |
| 2002 | -- | $600 |
| 2001 | $157 +9.3% | $600 |
| 2000 | $143 | $600 |
Find assessor info on the county website
Monthly payment
Est. payment
Payment breakdown
Explore the cost of this home by adjusting the details. Changes won't be saved.Climate risks
Neighborhood: 29349
Nearby schools
Schools provided by the listing agent
- Elementary: Oakland
- Middle: Boiling Springs
- High: Boiling Springs
Source: Greater Greenville AOR. This data may not be complete. We recommend contacting the local school district to confirm school assignments for this home.
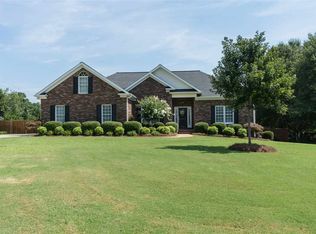
Similar homes
- $479,0004 bd3 ba2.4k sqft209 Roundstone Dr, Inman, SC 29349For Sale
 MLS ID #341469, Wendi Hinson, Keller Williams Realty. SAR as distributed by MLS GRID
 - $419,9003 bd2 ba1.8k sqft225 Plantation Ln, Inman, SC 29349For Sale
 MLS ID #341492, Mitzi B Kirsch, Century 21 Blackwell & Co. SAR as distributed by MLS GRID
 - $419,9004 bd2 ba1.7k sqft3161 Rainbow Lake Rd, Inman, SC 29349For Sale
 MLS ID #339791, Kseniia Cholak, Keller Williams Realty. SAR as distributed by MLS GRID
 - $399,9004 bd3 ba2.3k sqft519 Planters Rest Ln, Inman, SC 29349For Sale
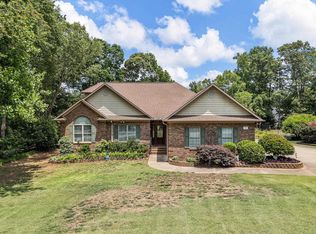 MLS ID #337216, Jack D Gowan, RE/MAX Executive Spartanburg. SAR as distributed by MLS GRID
