BETTER THAN NEW! Welcome to 222 Little Man Drive, where comfortable one-level living meets an incredible outdoor setup! This charming ranch home sits on a beautiful 0.61-acre level lot with an expansive backyard that offers plenty of space to relax, entertain, garden, or simply enjoy the privacy of having room to spread out. Inside, the open floor plan creates an inviting flow between the living, dining, and kitchen areas, featuring vaulted ceilings, a cozy gas-log fireplace, and plenty of natural gathering space. The primary suite is tucked away for added privacy and features a private bath with double sinks and a walk-in shower, while two additional bedrooms provide plenty of flexibility. The real highlight is outside! Step onto the covered back porch to enjoy your morning coffee, or unwind on the adjoining patio overlooking your vast backyard. Outdoor enthusiasts will love the detached 2-car garage equipped with a covered patio—the ideal spot to park your jet ski, boat, or extra toys. With the lake located just minutes away, weekend water adventures couldn't be easier! Conveniently located with major retail shopping just minutes from your front door, this home offers the ideal mix of space, convenience, and functionality—both inside and out!
For sale
$429,000
222 Little Man Dr, Boiling Springs, SC 29316
3beds
1,810sqft
Single Family Residence, Residential
Built in 2018
0.61 Acres Lot
$419,700 Zestimate®
$237/sqft
$-- HOA
What's special
Cozy gas-log fireplaceCharming ranch homeOpen floor planCovered back porchExpansive backyardVaulted ceilingsWalk-in shower
- 6 days
- 524
- 26
Likely to sell faster than
Zillow last checked:
Listing updated:
Listed by:
Ruby Lam 864-325-6059,
Keller Williams Greenville Central
Source: Greater Greenville AOR,MLS#: 1605197
Facts & features
Interior
Bedrooms & bathrooms
- Bedrooms: 3
- Bathrooms: 2
- Full bathrooms: 2
- Main level bathrooms: 2
- Main level bedrooms: 3
Rooms
- Room types: Laundry
Primary bedroom
- Area: 210
- Dimensions: 15 x 14
Bedroom 2
- Area: 182
- Dimensions: 13 x 14
Bedroom 3
- Area: 143
- Dimensions: 13 x 11
Primary bathroom
- Features: Double Sink, Full Bath, Shower Only
- Level: Main
Dining room
- Area: 176
- Dimensions: 11 x 16
Kitchen
- Area: 165
- Dimensions: 11 x 15
Living room
- Area: 240
- Dimensions: 16 x 15
Heating
- Electric, Forced Air
Cooling
- Central Air, Electric
Appliances
- Included: Dishwasher, Disposal, Range, Microwave, Electric Water Heater
- Laundry: 1st Floor, Walk-in, Electric Dryer Hookup, Washer Hookup, Laundry Room
Features
- High Ceilings, Ceiling Fan(s), Vaulted Ceiling(s), Ceiling Smooth, Tray Ceiling(s), Granite Counters, Open Floorplan, Pantry
- Flooring: Carpet, Ceramic Tile, Wood
- Windows: Tilt Out Windows, Window Treatments
- Basement: None
- Attic: Pull Down Stairs
- Number of fireplaces: 1
- Fireplace features: Gas Log
Interior area
- Total interior livable area: 1,810 sqft
Video & virtual tour
Property
Parking
- Total spaces: 4
- Parking features: Combination, Attached, Concrete
- Attached garage spaces: 4
- Has uncovered spaces: Yes
Features
- Levels: One
- Stories: 1
- Patio & porch: Patio, Front Porch
Lot
- Size: 0.61 Acres
- Dimensions: 100 x 270 x 101 x 253
- Features: 1/2 - Acre
- Topography: Level
Details
- Parcel number: 23700053.08
Construction
Type & style
- Home type: SingleFamily
- Architectural style: Ranch,Craftsman
- Property subtype: Single Family Residence, Residential
Materials
- Stone, Vinyl Siding
- Foundation: Crawl Space
- Roof: Architectural
Condition
- Year built: 2018
Details
- Builder model: Bowers II
- Builder name: Niemitalo
Utilities & green energy
- Sewer: Septic Tank
- Water: Public
Community & HOA
Community
- Features: None
- Security: Smoke Detector(s)
- Subdivision: Shana Lynn
HOA
- Has HOA: Yes
- Services included: By-Laws, Restrictive Covenants
Location
- Region: Boiling Springs
Financial & listing details
- Price per square foot: $237/sqft
- Tax assessed value: $312,600
- Date on market: 9/29/2026
- Listing terms: USDA Loan
Estimated market value
$419,700
$399,000 - $441,000
$1,972/mo
Price history
| Date | Event | Price |
|---|---|---|
| 9/29/2026 | Listed for sale | $429,000+79.1%$237/sqft |
Source:  Greater Greenville AOR #1605197 Report a problem Greater Greenville AOR #1605197 Report a problem | ||
| 11/7/2019 | Sold | $239,500-4.2%$132/sqft |
Source:  SAR as distributed by MLS GRID #256121 Report a problem SAR as distributed by MLS GRID #256121 Report a problem | ||
| 5/7/2019 | Price change | $249,900-2%$138/sqft |
Source: SOLID GROUND PROPERTIES #256121 Report a problem | ||
| 4/25/2019 | Price change | $254,900-1.9%$141/sqft |
Source: SOLID GROUND PROPERTIES #256121 Report a problem | ||
| 3/11/2019 | Price change | $259,900-1.5%$144/sqft |
Source: SOLID GROUND PROPERTIES #256121 Report a problem | ||
| 3/8/2019 | Price change | $263,900+18.4%$146/sqft |
Source: SOLID GROUND PROPERTIES #256121 Report a problem | ||
| 12/7/2018 | Price change | $222,900-0.9%$123/sqft |
Source: SOLID GROUND PROPERTIES #256121 Report a problem | ||
| 11/19/2018 | Price change | $224,900-0.3%$124/sqft |
Source: SOLID GROUND PROPERTIES #256121 Report a problem | ||
| 10/13/2018 | Listed for sale | $225,500+1.3%$125/sqft |
Source: SOLID GROUND PROPERTIES #256121 Report a problem | ||
| 4/3/2018 | Listed for sale | $222,500$123/sqft |
Source: RE/MAX 1ST SOURCE REALTY #250836 Report a problem | ||
Public tax history
| Year | Property taxes | Tax assessment |
|---|---|---|
| 2025 | -- | $12,185 |
| 2024 | $2,028 +0.7% | $12,185 |
| 2023 | $2,013 | $12,185 +15% |
| 2022 | -- | $10,596 |
| 2021 | -- | $10,596 |
| 2020 | -- | $10,596 -34.6% |
| 2019 | -- | $16,200 +3702.8% |
| 2018 | $153 | $426 |
| 2017 | $153 -0.4% | $426 |
| 2016 | $154 | $426 |
Find assessor info on the county website
Monthly payment
Est. payment
Payment breakdown
Explore the cost of this home by adjusting the details. Changes won't be saved.Climate risks
Neighborhood: 29316
Nearby schools
Schools provided by the listing agent
- Elementary: Boilings Spring
- Middle: Rainbow Lake
- High: Boiling Springs
Source: Greater Greenville AOR. This data may not be complete. We recommend contacting the local school district to confirm school assignments for this home.
Similar homes
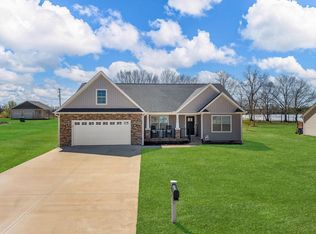
- $299,9003 bd2 ba1.4k sqft175 Parris Ridge Dr, Boiling Springs, SC 29316For Sale
 MLS ID #342446, Randal Longo, I Save Realty. SAR as distributed by MLS GRID
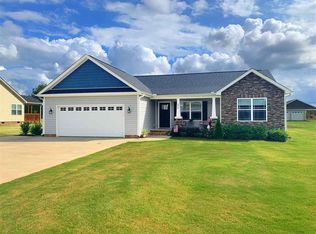
 - $364,9004 bd2 ba2.2k sqft449 Abberly Ln, Boiling Springs, SC 29316For Sale
 MLS ID #338391, Kayla Shands, RE/MAX Reach. SAR as distributed by MLS GRID
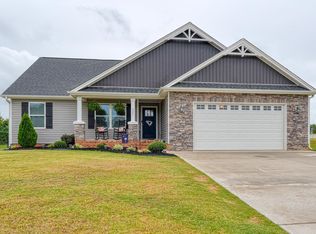
 - $499,9003 bd2 ba2.6k sqft637 Berry Rd, Boiling Springs, SC 29316For Sale
 MLS ID #340371, Angela Hunt, Ponce Realty Group. SAR as distributed by MLS GRID
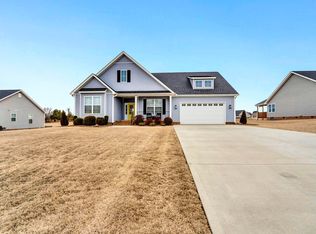
 - $325,0003 bd2 ba1.7k sqft231 Summer Lady Ln, Boiling Springs, SC 29316For Sale
 MLS ID #341478, Deana C Mah, Century 21 Blackwell & Co. SAR as distributed by MLS GRID
