SPACIOUS HOME WITH OPEN FLOOR PLAN. BEAUTIFULLY DECORATED. RECENTLY PAINTED, NICE LANDSCAPE, VERY CONVENIENT. NEW APPLIANCES, ROOF ABOUT 2 YEARS OLD, UPSTAIRS HVAC REPLACED 3 YEARS AGO, DOWNSTAIRS HVAC WILL BE REPLACED PRIOR TO CLOSING
Active
$314,900
292 Waxberry Ct, Boiling Springs, SC 29316
3beds
2,220sqft
Single Family Residence
Built in 2006
0.25 Acres Lot
$307,900 Zestimate®
$142/sqft
$-- HOA
What's special
Beautifully decoratedNew appliancesNice landscape
- 102 days
- 111
- 10
Zillow last checked:
Listing updated:
Listed by:
BETTY PEARSON 864-949-1010,
Solid Ground Properties
Source: SAR as distributed by MLS GRID,MLS#: 338918
Facts & features
Interior
Bedrooms & bathrooms
- Bedrooms: 3
- Bathrooms: 3
- Full bathrooms: 2
- 1/2 bathrooms: 1
Primary bedroom
- Level: Second
- Area: 177.92
- Dimensions: 12.8x13.9
Bedroom 2
- Level: Second
- Area: 13972.5
- Dimensions: 1035x13.5
Bedroom 3
- Level: Second
- Area: 98.98
- Dimensions: 9.8x10.1
Breakfast room
- Level: 7.6x11.5
- Dimensions: 1
Dining room
- Level: First
- Area: 125.35
- Dimensions: 11.5x10.9
Great room
- Level: First
- Area: 240.24
- Dimensions: 15.6x15.4
Kitchen
- Level: First
- Area: 132.25
- Dimensions: 11.5x11.5
Laundry
- Level: Second
- Area: 31.17
- Dimensions: 5.11x6.10
Living room
- Level: First
- Area: 116.15
- Dimensions: 11.5x10.1
Heating
- Forced Air, Electricity
Cooling
- Central Air, Electricity
Appliances
- Included: Electric Cooktop, Cooktop, Dishwasher, Disposal, Microwave, Free-Standing Range, Refrigerator, Electric Water Heater
- Laundry: 2nd Floor, Electric Dryer Hookup, Washer Hookup
Features
- Ceiling Fan(s), Cathedral Ceiling(s), Attic Stairs Pulldown, Ceiling - Smooth
- Flooring: Carpet, Vinyl
- Windows: Insulated Windows
- Has basement: No
- Attic: Pull Down Stairs,Storage
- Has fireplace: No
Interior area
- Total interior livable area: 2,220 sqft
- Finished area above ground: 2,220
- Finished area below ground: 0
Property
Parking
- Total spaces: 2
- Parking features: Attached, 2 Car Attached, Garage Door Opener, Garage, Attached Garage
- Attached garage spaces: 2
- Has uncovered spaces: Yes
Features
- Levels: Two
- Stories: 2
- Patio & porch: Patio, Porch
- Exterior features: Aluminum/Vinyl Trim
- Fencing: Fenced
Lot
- Size: 0.25 Acres
- Dimensions: 85 x 178 x 84 x 147
- Features: Cul-De-Sac
Details
- Parcel number: 2440048900
Construction
Type & style
- Home type: SingleFamily
- Architectural style: Traditional
- Property subtype: Single Family Residence
Materials
- Vinyl Siding
- Foundation: Slab
- Roof: Architectural
Condition
- New construction: No
- Year built: 2006
Utilities & green energy
- Electric: Duke
- Sewer: Private Sewer
- Water: Public, Spartanbur
Community & HOA
Community
- Security: Smoke Detector(s)
- Subdivision: Candlewood
HOA
- Has HOA: No
Location
- Region: Boiling Springs
Financial & listing details
- Price per square foot: $142/sqft
- Tax assessed value: $245,400
- Annual tax amount: $1,020
- Date on market: 6/27/2026
Estimated market value
$307,900
$293,000 - $323,000
$2,178/mo
Price history
| Date | Event | Price |
|---|---|---|
| 6/27/2026 | Listed for sale | $314,900+158.3%$142/sqft |
Source:  SAR as distributed by MLS GRID #338918 Report a problem SAR as distributed by MLS GRID #338918 Report a problem | ||
| 10/5/2012 | Sold | $121,900$55/sqft |
Source: SAR as distributed by MLS GRID #203375 Report a problem | ||
| 6/20/2012 | Listed for sale | $121,900+4776%$55/sqft |
Source: SMITH, JIM & ASSOCIATES, INC. #203375 Report a problem | ||
| 7/21/2010 | Sold | $2,500-98.4%$1/sqft |
Source: Public Record Report a problem | ||
| 12/5/2007 | Sold | $157,000$71/sqft |
Source: Public Record Report a problem | ||
Public tax history
| Year | Property taxes | Tax assessment |
|---|---|---|
| 2025 | -- | $6,417 |
| 2024 | $1,103 +0.7% | $6,417 |
| 2023 | $1,095 | $6,417 +15% |
| 2022 | -- | $5,580 |
| 2021 | -- | $5,580 |
| 2020 | -- | $5,580 |
| 2019 | -- | $5,580 |
| 2018 | $943 | $5,580 +15% |
| 2017 | $943 +13.5% | $4,852 |
| 2016 | $831 -0.6% | $4,852 |
| 2015 | $836 +1.9% | $4,852 |
| 2014 | $821 | $4,852 |
| 2013 | -- | $4,852 |
| 2012 | -- | -- |
| 2011 | -- | $6,172 |
| 2010 | -- | $6,172 -33.3% |
| 2009 | -- | $9,258 |
| 2008 | -- | $9,258 +1043% |
| 2006 | $232 | $810 |
| 2005 | -- | $810 |
| 2004 | $231 | $810 |
Find assessor info on the county website
Monthly payment
Est. payment
Payment breakdown
Explore the cost of this home by adjusting the details. Changes won't be saved.Climate risks
Neighborhood: 29316
Nearby schools
Schools provided by the listing agent
- Elementary: 2-Boiling Springs
- Middle: 2-Boiling Springs
- High: 2-Boiling Springs
Source: SAR as distributed by MLS GRID. This data may not be complete. We recommend contacting the local school district to confirm school assignments for this home.
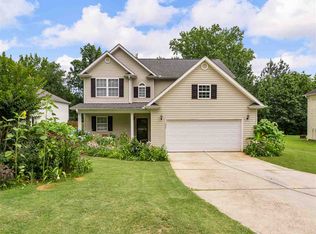
- $265,8003 bd3 ba1.8k sqft290 Waxberry Ct, Boiling Springs, SC 29316Off Market
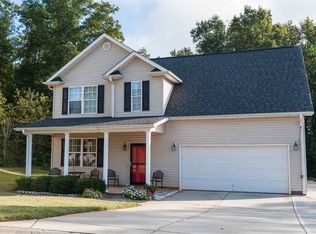
- $265,0003 bd3 ba1.8k sqft294 Waxberry Ct, Boiling Springs, SC 29316Off Market
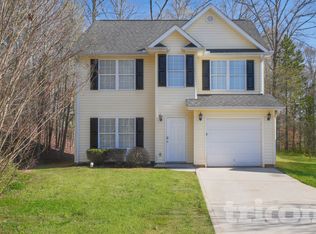
- $246,8003 bd3 ba1.6k sqft296 Waxberry Ct, Boiling Springs, SC 29316Off Market
- $--3 bd3 ba1.9k sqft294 Waxberry Ct #116, Boiling Springs, SC 29316Off Market
Similar homes
- $314,9003 bd2 ba2k sqft414 Landstone Ter, Boiling Springs, SC 29316For Sale
 MLS ID #339209, Pam D Harrison, KELLER WILLIAMS REALTY. SAR as distributed by MLS GRID
 - $325,0003 bd2 ba1.7k sqft231 Summer Lady Ln, Boiling Springs, SC 29316For Sale
 MLS ID #341478, Deana C Mah, Century 21 Blackwell & Co. SAR as distributed by MLS GRID
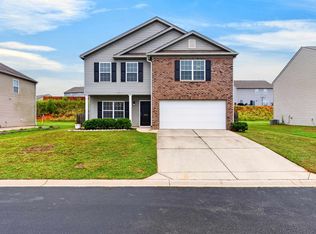
 - $315,0004 bd3 ba2.2k sqft535 Falls Cottage Run, Boiling Springs, SC 29316For Sale
 MLS ID #342267, Jason M Ashmore, Marketsold Realty. SAR as distributed by MLS GRID
 - $286,0004 bd3 ba2.3k sqft408 Sweeny Ct, Boiling Springs, SC 29316For Sale
 MLS ID #340364, Kaneathra Thompson, Keller Williams Realty. SAR as distributed by MLS GRID
