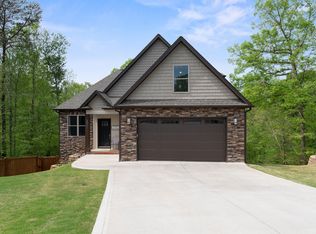
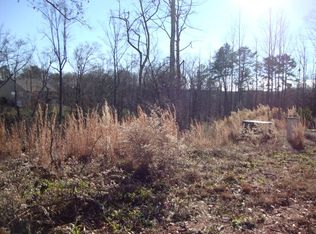
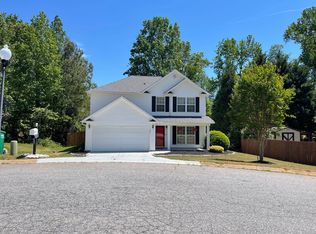
Beautiful well maintained 3-bedroom, 2.5 bath 2,200-square-foot home with a versatile flex room on a quiet cul-de-sac in Belmont, one of Boiling Springs, South Carolina's most desirable neighborhoods. Designed for today's lifestyle, this spacious home offers an open and functional floor plan, fireplace, primary bedroom on main level with large full bathroom featuring granite countertops, double sinks, walkin closet with custom shelving, and soaking tub. The flex room is perfect for a home office, playroom, fitness space, or guest room. Step outside and enjoy a peaceful back porch with a private wooded buffer, creating the perfect setting for relaxing evenings or entertaining family and friends. This home also has granite countertops through out, 9ft ceilings in the downstairs, tray ceilings in the living room and primary bedroom. Very high crawl space that can be used for storage, or with a creative visioncan be turned into additional living space. Conveniently located just minutes from shopping, restaurants, schools, and everyday amenities in Boiling Springs, this home also offers an easy commute. Less than 15 minutes to Spartanburg or Inman and quick access to I-26 and I-85, making travel throughout the Upstate simple and convenient. For anyone looking for outdoor activities you are less then an hour to some of the best hiking, biking, rafting and waterfalls the south has. If you're searching for a home in Boiling Springs that combines space, privacy, and an unbeatable location, this property is a must-see. Schedule your private showing today and discover why so many buyers are choosing to call Boiling Springs home.
Active
Price cut: $20K (9/24)
$365,000
881 Affirmed Dr, Boiling Springs, SC 29316
3beds
2,200sqft
Single Family Residence
Built in 2022
10,018 Square Feet Lot
$362,100 Zestimate®
$166/sqft
$35/mo HOA
What's special
Quiet cul-de-sacVersatile flex roomGranite countertops throughoutDouble sinksSoaking tub
- 116 days
- 202
- 14
Zillow last checked:
Listing updated:
Listed by:
Gene DuBois 864-415-4156,
Coldwell Banker Caine Real Est
Source: SAR as distributed by MLS GRID,MLS#: 338966
Facts & features
Interior
Bedrooms & bathrooms
- Bedrooms: 3
- Bathrooms: 3
- Full bathrooms: 2
- 1/2 bathrooms: 1
- Main level bathrooms: 1
- Main level bedrooms: 2
Rooms
- Room types: Bonus
Primary bedroom
- Level: First
- Area: 182
- Dimensions: 13x14
Bedroom 2
- Level: First
- Area: 143
- Dimensions: 11x13
Bedroom 3
- Level: Second
- Area: 143
- Dimensions: 13x11
Bonus room
- Level: Second
- Area: 104
- Dimensions: 13x8
Dining room
- Level: First
Kitchen
- Level: First
- Area: 160
- Dimensions: 10x16
Laundry
- Level: First
Living room
- Level: First
- Area: 180
- Dimensions: 12x15
Heating
- Heat Pump, Electricity
Cooling
- Heat Pump, Electricity
Appliances
- Included: Cooktop, Dishwasher, Microwave, Electric Oven, Electric Range, Electric Water Heater
- Laundry: 1st Floor, Electric Dryer Hookup
Features
- Tray Ceiling(s), Fireplace, Ceiling - Smooth, Solid Surface Counters, Open Floorplan, Split Bedroom Plan, Pantry
- Flooring: Carpet, Ceramic Tile, Luxury Vinyl
- Windows: Insulated Windows, Window Treatments
- Has basement: No
- Attic: Storage
- Number of fireplaces: 1
- Fireplace features: Gas Log
Interior area
- Total interior livable area: 2,200 sqft
- Finished area above ground: 2,200
- Finished area below ground: 0
Property
Parking
- Total spaces: 2
- Parking features: Attached, 2 Car Attached, Driveway, Garage, Attached Garage
- Attached garage spaces: 2
- Has uncovered spaces: Yes
Features
- Levels: Two
- Stories: 2
- Patio & porch: Porch
- Exterior features: Aluminum/Vinyl Trim
- Pool features: Community
Lot
- Size: 10,018 Square Feet
- Features: Cul-De-Sac, Sloped
- Topography: Sloping
Details
- Parcel number: 2500008896
Construction
Type & style
- Home type: SingleFamily
- Architectural style: Craftsman
- Property subtype: Single Family Residence
Materials
- Stone, Vinyl Siding
- Foundation: Crawl Space
- Roof: Architectural
Condition
- New construction: No
- Year built: 2022
Utilities & green energy
- Electric: Duke
- Gas: Piedmont
- Sewer: Public Sewer
- Water: Public, ICWD
Community & HOA
Community
- Features: Clubhouse, Common Areas, Pool
- Subdivision: Belmont
HOA
- Has HOA: Yes
- Amenities included: Pool
- Services included: Common Area
- HOA fee: $425 annually
Location
- Region: Boiling Springs
Financial & listing details
- Price per square foot: $166/sqft
- Tax assessed value: $365,000
- Annual tax amount: $2,440
- Date on market: 6/30/2026
Estimated market value
$362,100
$344,000 - $380,000
$2,149/mo
Price history
| Date | Event | Price |
|---|---|---|
| 9/24/2026 | Price change | $365,000-5.2%$166/sqft |
Source:  SAR as distributed by MLS GRID #338966 Report a problem SAR as distributed by MLS GRID #338966 Report a problem | ||
| 9/4/2026 | Price change | $385,000-3.7%$175/sqft |
Source: SAR as distributed by MLS GRID #338966 Report a problem | ||
| 7/24/2026 | Price change | $399,999-2.4%$182/sqft |
Source: SAR as distributed by MLS GRID #338966 Report a problem | ||
| 6/30/2026 | Listed for sale | $409,900+12.3%$186/sqft |
Source: SAR as distributed by MLS GRID #338966 Report a problem | ||
| 9/29/2022 | Sold | $365,000$166/sqft |
Source:  Greater Greenville AOR #1478084 Report a problem Greater Greenville AOR #1478084 Report a problem | ||
| 8/24/2022 | Pending sale | $365,000$166/sqft |
Source: Greater Greenville AOR #1478084 Report a problem | ||
| 7/29/2022 | Listed for sale | $365,000-2.6%$166/sqft |
Source: Greater Greenville AOR #1478084 Report a problem | ||
| 6/20/2022 | Listing removed | -- |
Source: Greater Greenville AOR #1469567 Report a problem | ||
| 6/16/2022 | Listed for sale | $374,900$170/sqft |
Source: Greater Greenville AOR #1469567 Report a problem | ||
| 5/18/2022 | Pending sale | $374,900$170/sqft |
Source: SAR as distributed by MLS GRID #289518 Report a problem | ||
| 5/2/2022 | Price change | $374,900-1.3%$170/sqft |
Source: SAR as distributed by MLS GRID #289518 Report a problem | ||
| 4/11/2022 | Price change | $379,900-1.3%$173/sqft |
Source: SAR as distributed by MLS GRID #288841 Report a problem | ||
| 3/30/2022 | Listed for sale | $384,900$175/sqft |
Source: SAR as distributed by MLS GRID #288841 Report a problem | ||
Public tax history
| Year | Property taxes | Tax assessment |
|---|---|---|
| 2025 | -- | $14,600 |
| 2024 | $2,414 +0.7% | $14,600 |
| 2023 | $2,397 | $14,600 +818.2% |
| 2022 | -- | $1,590 |
| 2021 | -- | $1,590 |
| 2020 | -- | $1,590 |
| 2019 | -- | $1,590 |
| 2018 | $567 | $1,590 +657.1% |
| 2017 | $567 +654.2% | $210 |
| 2016 | $75 -0.3% | $210 |
| 2015 | $75 +0.4% | $210 |
| 2014 | $75 | $210 |
| 2013 | -- | $210 |
Find assessor info on the county website
Monthly payment
Est. payment
Payment breakdown
Explore the cost of this home by adjusting the details. Changes won't be saved.Climate risks
Neighborhood: 29316
Nearby schools
Schools provided by the listing agent
- Elementary: 2-Sugar Ridge
- Middle: 2-Boiling Springs
- High: 2-Boiling Springs
Source: SAR as distributed by MLS GRID. This data may not be complete. We recommend contacting the local school district to confirm school assignments for this home.
Similar homes
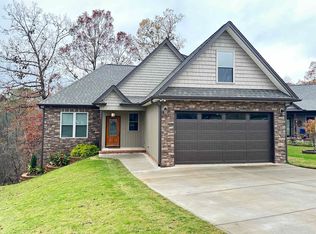
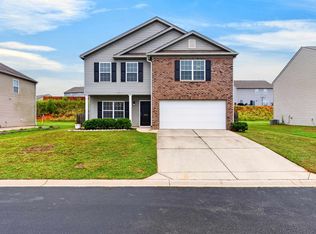
- $315,0004 bd3 ba2.2k sqft535 Falls Cottage Run, Boiling Springs, SC 29316For Sale
 MLS ID #342267, Jason M Ashmore, Marketsold Realty. SAR as distributed by MLS GRID
 - $349,9003 bd2 ba2k sqft449 Abberly Ln, Boiling Springs, SC 29316For Sale
 MLS ID #342850, Pam D Harrison, KELLER WILLIAMS REALTY. SAR as distributed by MLS GRID
 - $327,5003 bd2 ba1.4k sqft312 Spring Creek Dr, Boiling Springs, SC 29316For Sale
 MLS ID #1605453, Dan Hamilton, Keller Williams Grv Upst. Greater Greenville AOR
 - $314,9003 bd3 ba2.2k sqft292 Waxberry Ct, Boiling Springs, SC 29316For Sale
 MLS ID #338918, BETTY PEARSON, Solid Ground Properties. SAR as distributed by MLS GRID
