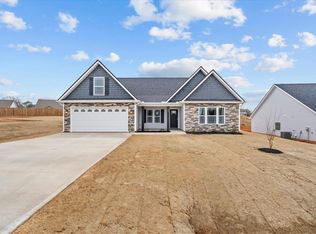
Located in the desirable Lyman area and zoned for District 1 schools, this beautiful new construction offers the perfect blend of style, comfort, and functionality! With approximately 2,065 square feet, this thoughtfully designed home features 3 spacious bedrooms, 2.5 bathrooms, and a versatile flex room that can easily serve as a home office, playroom, or guest space to fit your needs. The inviting great room features durable LVP flooring and opens seamlessly to the well-appointed kitchen, complete with granite countertops, upgraded appliances, enhanced cabinetry, and a pantry for added storage. Step outside to the rear deck, perfect for relaxing evenings or entertaining guests. Situated on over half an acre, this property also includes a double garage and plenty of outdoor space to enjoy. Don’t miss your chance to own this stunning new home with modern finishes and room to grow!
New construction
Price cut: $3.1K (9/8)
$359,900
7 Lyman Lake Rd, Lyman, SC 29365
3beds
2,065sqft
Single Family Residence, Residential
Built in ----
0.54 Acres Lot
$358,600 Zestimate®
$174/sqft
$-- HOA
What's special
Modern finishesDouble garageUpgraded appliancesWell-appointed kitchenInviting great roomVersatile flex roomDurable lvp flooring
- 139 days
- 299
- 10
Zillow last checked:
Listing updated:
Listed by:
Mitzi Kirsch 864-591-2121,
Century 21 Blackwell & Co
Source: Greater Greenville AOR,MLS#: 1589616
Facts & features
Interior
Bedrooms & bathrooms
- Bedrooms: 3
- Bathrooms: 3
- Full bathrooms: 2
- 1/2 bathrooms: 1
Rooms
- Room types: Laundry
Primary bedroom
- Area: 224
- Dimensions: 14 x 16
Bedroom 2
- Area: 143
- Dimensions: 11 x 13
Bedroom 3
- Area: 143
- Dimensions: 11 x 13
Primary bathroom
- Features: Double Sink, Full Bath, Shower-Separate, Tub-Garden, Walk-In Closet(s)
- Level: Second
Dining room
- Area: 150
- Dimensions: 10 x 15
Family room
- Area: 285
- Dimensions: 15 x 19
Kitchen
- Area: 221
- Dimensions: 13 x 17
Bonus room
- Area: 143
- Dimensions: 11 x 13
Heating
- Electric, Heat Pump
Cooling
- Electric, Heat Pump
Appliances
- Included: Cooktop, Dishwasher, Disposal, Microwave, Electric Water Heater
- Laundry: 1st Floor, Walk-in, Electric Dryer Hookup, Washer Hookup, Laundry Room
Features
- Ceiling Smooth, Countertops-Solid Surface, Open Floorplan, Walk-In Closet(s), Pantry
- Flooring: Carpet, Luxury Vinyl
- Windows: Tilt Out Windows, Vinyl/Aluminum Trim, Insulated Windows
- Basement: None
- Attic: Storage
- Number of fireplaces: 1
- Fireplace features: Gas Log
Interior area
- Total interior livable area: 2,065 sqft
Property
Parking
- Total spaces: 2
- Parking features: Attached, Garage Door Opener, Driveway, Paved, Concrete
- Attached garage spaces: 2
- Has uncovered spaces: Yes
Features
- Levels: Two
- Stories: 2
- Patio & porch: Deck, Front Porch
Lot
- Size: 0.54 Acres
- Dimensions: 204 x 183 x 168 x 69
- Features: Few Trees, 1/2 - Acre
Details
- Parcel number: 50300100.00
Construction
Type & style
- Home type: SingleFamily
- Architectural style: Traditional
- Property subtype: Single Family Residence, Residential
Materials
- Vinyl Siding
- Foundation: Crawl Space
- Roof: Architectural
Condition
- New Construction
- New construction: Yes
Details
- Builder name: Bud Spaulding
Utilities & green energy
- Sewer: Septic Tank, Sewage Pump
- Water: Public
- Utilities for property: Underground Utilities
Community & HOA
Community
- Features: None
- Security: Smoke Detector(s)
- Subdivision: Other
HOA
- Has HOA: No
- Services included: None
Location
- Region: Lyman
Financial & listing details
- Price per square foot: $174/sqft
- Tax assessed value: $59,800
- Date on market: 4/27/2026
Estimated market value
$358,600
$341,000 - $377,000
$1,942/mo
Price history
| Date | Event | Price |
|---|---|---|
| 9/8/2026 | Price change | $359,900-0.9%$174/sqft |
Source:  Greater Greenville AOR #1589616 Report a problem Greater Greenville AOR #1589616 Report a problem | ||
| 8/10/2026 | Price change | $363,000-1.6%$176/sqft |
Source: Greater Greenville AOR #1589616 Report a problem | ||
| 4/27/2026 | Listed for sale | $369,000$179/sqft |
Source: Greater Greenville AOR #1589616 Report a problem | ||
Public tax history
| Year | Property taxes | Tax assessment |
|---|---|---|
| 2025 | -- | $3,588 +33.5% |
| 2024 | $930 | $2,688 |
Find assessor info on the county website
Monthly payment
Est. payment
Payment breakdown
Explore the cost of this home by adjusting the details. Changes won't be saved.Climate risks
Neighborhood: 29365
Nearby schools
Schools provided by the listing agent
- Elementary: Holly Springs-Motlow
- Middle: Mabry
- High: Chapman
Source: Greater Greenville AOR. This data may not be complete. We recommend contacting the local school district to confirm school assignments for this home.
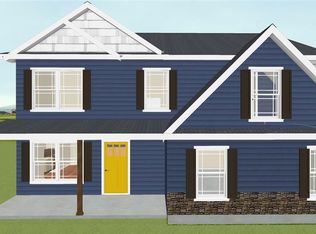
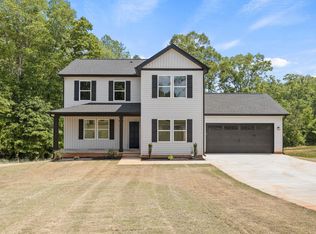
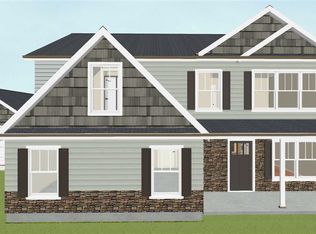
Similar homes
- $359,9003 bd3 ba2k sqft7 Lyman Lake Rd, Lyman, SC 29369New Construction
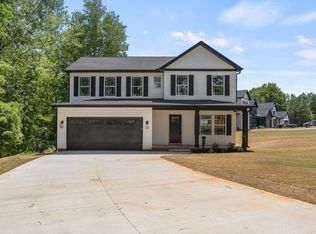 MLS ID #336371, Mitzi B Kirsch, Century 21 Blackwell & Co. SAR as distributed by MLS GRID
 - from $365,8003 bd3 ba2.1k sqftArcadia Plan, Ballentine Ridge, Lyman, SC 29365New Construction
 Enchanted Homes
 - $399,9003 bd2 ba1.7k sqft27 Carriage Dr, Greer, SC 29651For Sale
 MLS ID #340512, Debbie K Levato, BHHS C Dan Joyner - Midtown. SAR as distributed by MLS GRID
 - $314,9003 bd3 ba1.5k sqft322 E Bearden St, Greer, SC 29651For Sale
 MLS ID #1603293, Laura Solomon, Solomon & Assoc. Real Estate. Greater Greenville AOR
