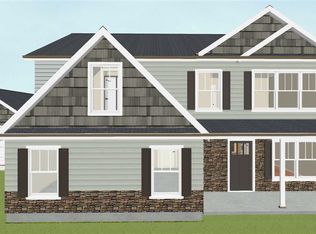
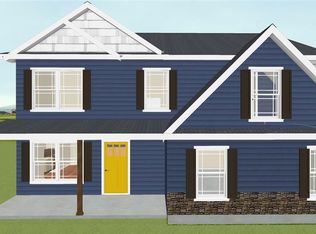
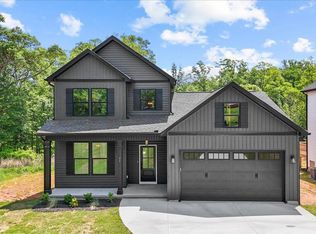
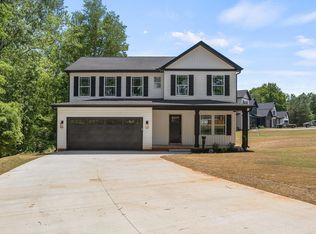
Perfectly located in the highly sought-after Lyman area, this beautiful new construction home offers the ideal blend of comfort, style, and convenience—just minutes from downtown Greer, major interstates, top-rated schools, shopping, and dining. Thoughtfully designed with three spacious bedrooms and 2.5 bathrooms, this home features an inviting great room with durable LVP flooring and a cozy gas log fireplace, creating the perfect space to relax or entertain. The open-concept layout flows seamlessly into the bright eat-in kitchen, complete with granite countertops, upgraded cabinetry and appliances, and pantry closets providing plenty of storage. A separate formal dining room offers additional space for gatherings, holidays, or everyday meals. The spacious primary suite is designed for comfort, featuring a large walk-in closet, double vanity sinks, and a beautifully walk in shower. The secondary bedrooms are generously sized with ample closet space to accommodate family or guests. Step outside to enjoy the peaceful backyard from the deck overlooking the private .45-acre lot shaded by mature trees—ideal for outdoor entertaining or quiet evenings at home. Additional features include a double garage, crawl space foundation, and the exceptional craftsmanship of a well-established local builder. This home truly offers the best of location, quality, and modern living.
Sold co op non member
Zillow last checked:
Listing updated:
Bought with:
Non-MLS Member
NON MEMBER
Source: SAR as distributed by MLS GRID,MLS#: 336374
Price history
| Date | Event | Price |
|---|---|---|
| 8/3/2026 | Sold | $349,000$187/sqft |
Source:  SAR as distributed by MLS GRID #336374 Report a problem SAR as distributed by MLS GRID #336374 Report a problem | ||
| 7/1/2026 | Pending sale | $349,000$187/sqft |
Source:  Greater Greenville AOR #1589620 Report a problem Greater Greenville AOR #1589620 Report a problem | ||
| 4/27/2026 | Listed for sale | $349,000$187/sqft |
Source: SAR as distributed by MLS GRID #336374 Report a problem | ||
Get a cash offer in 3 minutes
Find out how much your home could sell for in as little as 3 minutes with a no-obligation cash offer.
Estimated market value
$348,600
