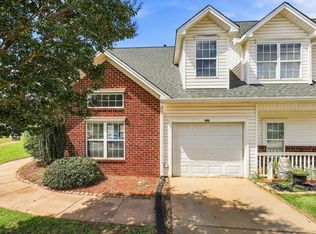
PRICE REDUCTION!!! PRICED TO SELL QUICK!! INSTANT EQUITY! GREAT VALUE! Welcome to this exceptional townhome in Boiling Springs, located in Spartanburg County and within the desirable School District 2. Thoughtfully designed for comfortable everyday living and easy entertaining, this two-story home features 3 bedrooms, 2.5 bathrooms, and an attached one-car garage. The main level offers a spacious open-concept kitchen and living area, a separate dining room, along with a convenient primary bedroom suite. Upstairs, you’ll find two additional bedrooms and a versatile flex room ideal for a home office or media room. Enjoy outdoor living with a covered back porch, plus a fenced-in backyard for added privacy. This well-appointed townhome offers a functional layout in a highly sought-after location. VERY CLEAN! Schedule your showing today!
Active
Price cut: $10K (9/2)
$244,900
1008 Glohaven Way, Boiling Springs, SC 29316
3beds
2,260sqft
Townhouse
Built in 2020
3,484 Square Feet Lot
$244,100 Zestimate®
$108/sqft
$143/mo HOA
What's special
Convenient primary bedroom suiteCovered back porchSeparate dining roomAttached one-car garage
- 100 days
- 109
- 5
Zillow last checked:
Listing updated:
Listed by:
Miller Coleman 864-621-3438,
The Coleman Company
Source: SAR as distributed by MLS GRID,MLS#: 338951
Facts & features
Interior
Bedrooms & bathrooms
- Bedrooms: 3
- Bathrooms: 3
- Full bathrooms: 2
- 1/2 bathrooms: 1
Heating
- Heat Pump
Cooling
- Heat Pump, Electricity
Appliances
- Included: Dishwasher, Disposal, Microwave, Range, Refrigerator, Electric Water Heater
- Laundry: 1st Floor, Laundry Closet
Features
- Ceiling Fan(s), Cathedral Ceiling(s), Ceiling - Smooth, Open Floorplan
- Flooring: Carpet, Luxury Vinyl
- Has basement: No
- Has fireplace: No
Interior area
- Total interior livable area: 2,260 sqft
- Finished area above ground: 2,260
- Finished area below ground: 0
Property
Parking
- Total spaces: 1
- Parking features: Attached, Garage, Attached Garage
- Attached garage spaces: 1
Features
- Levels: Two
- Stories: 2
- Patio & porch: Porch
- Fencing: Fenced
Lot
- Size: 3,484 Square Feet
- Features: Level
- Topography: Level
Details
- Parcel number: 2360011956
Construction
Type & style
- Home type: Townhouse
- Architectural style: Craftsman,Traditional
- Property subtype: Townhouse
Materials
- Vinyl Siding
- Foundation: Slab
- Roof: Composition
Condition
- New construction: No
- Year built: 2020
Utilities & green energy
- Sewer: Public Sewer
- Water: Public
Community & HOA
Community
- Subdivision: Peachtree Townes
HOA
- Has HOA: Yes
- Amenities included: Street Lights
- Services included: Common Area, Lawn Service, Trash
- HOA fee: $143 monthly
Location
- Region: Boiling Springs
Financial & listing details
- Price per square foot: $108/sqft
- Tax assessed value: $312,700
- Annual tax amount: $6,523
- Date on market: 6/29/2026
Estimated market value
$244,100
$232,000 - $256,000
$2,022/mo
Price history
| Date | Event | Price |
|---|---|---|
| 9/2/2026 | Price change | $244,900-3.9%$108/sqft |
Source:  SAR as distributed by MLS GRID #338951 Report a problem SAR as distributed by MLS GRID #338951 Report a problem | ||
| 8/17/2026 | Price change | $254,900-1.9%$113/sqft |
Source: SAR as distributed by MLS GRID #338951 Report a problem | ||
| 8/3/2026 | Price change | $259,900-2.3%$115/sqft |
Source: SAR as distributed by MLS GRID #338951 Report a problem | ||
| 7/28/2026 | Price change | $266,000-1.4%$118/sqft |
Source: SAR as distributed by MLS GRID #338951 Report a problem | ||
| 6/29/2026 | Listed for sale | $269,900$119/sqft |
Source: SAR as distributed by MLS GRID #338951 Report a problem | ||
| 6/25/2026 | Listing removed | $269,900$119/sqft |
Source: SAR as distributed by MLS GRID #331978 Report a problem | ||
| 4/23/2026 | Price change | $269,900-1.8%$119/sqft |
Source: SAR as distributed by MLS GRID #331978 Report a problem | ||
| 3/31/2026 | Price change | $274,900-1.8%$122/sqft |
Source: SAR as distributed by MLS GRID #331978 Report a problem | ||
| 1/19/2026 | Price change | $279,900-1.8%$124/sqft |
Source: SAR as distributed by MLS GRID #331978 Report a problem | ||
| 12/24/2025 | Listed for sale | $284,900-8.9%$126/sqft |
Source: SAR as distributed by MLS GRID #331978 Report a problem | ||
| 9/1/2022 | Sold | $312,690-0.6%$138/sqft |
Source: Public Record Report a problem | ||
| 7/1/2022 | Listed for sale | $314,490$139/sqft |
Source:  DRB Homes Report a problem DRB Homes Report a problem | ||
Public tax history
| Year | Property taxes | Tax assessment |
|---|---|---|
| 2025 | -- | $18,762 |
| 2024 | $6,524 +0.3% | $18,762 |
| 2023 | $6,501 | $18,762 +43.6% |
| 2022 | -- | $13,062 |
| 2021 | -- | $13,062 +394.8% |
| 2020 | -- | $2,640 |
Find assessor info on the county website
Monthly payment
Est. payment
Payment breakdown
Explore the cost of this home by adjusting the details. Changes won't be saved.Climate risks
Neighborhood: 29316
Nearby schools
Schools provided by the listing agent
- Elementary: 2-Boiling Springs
- Middle: 2-Rainbow Lake Middle School
- High: 2-Boiling Springs
Source: SAR as distributed by MLS GRID. This data may not be complete. We recommend contacting the local school district to confirm school assignments for this home.
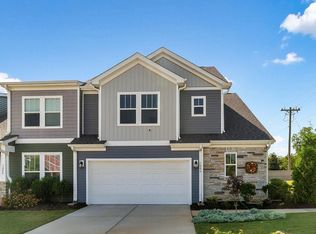
- $314,0003 bd3 ba2.3k sqft1004 Glohaven Way, Boiling Springs, SC 29316Sold

- $265,0003 bd3 ba2.2k sqft1016 Glohaven Way, Boiling Springs, SC 29316Sold
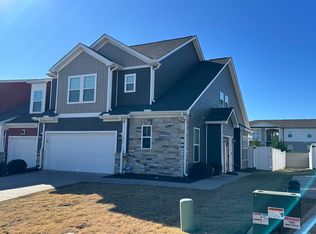
- $295,0003 bd3 ba2.3k sqft1024 Glohaven Way, Boiling Springs, SC 29316Sold
- $318,1003 bd2 ba2.5k sqft1303 Summer Gold Way, Boiling Springs, SC 29316Off Market
Similar homes
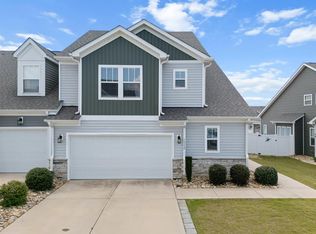
- $274,0003 bd3 ba2.4k sqft1332 Summer Gold Way, Boiling Springs, SC 29316For Sale
 MLS ID #341396, Mark Rucker, KELLER WILLIAMS GREENVILLE CENTRAL. SAR as distributed by MLS GRID
 - $225,0003 bd3 ba1.6k sqft382 Still Water Cir, Boiling Springs, SC 29316For Sale
 MLS ID #1604358, Mya Ruff, The Property Bar, LLC. Greater Greenville AOR
 - $277,0003 bd2 ba1.8k sqft290 Stonewood Crossing Dr, Boiling Springs, SC 29316For Sale
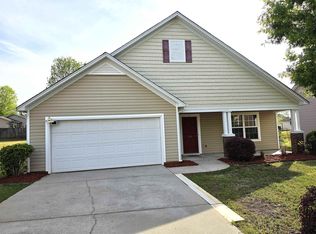 MLS ID #335814, Dennis L McCall, C 21 Blackwell & Co. SAR as distributed by MLS GRID
 - $314,9003 bd3 ba2.2k sqft292 Waxberry Ct, Boiling Springs, SC 29316For Sale
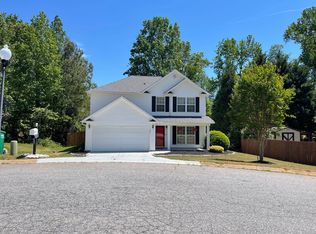 MLS ID #338918, BETTY PEARSON, Solid Ground Properties. SAR as distributed by MLS GRID
