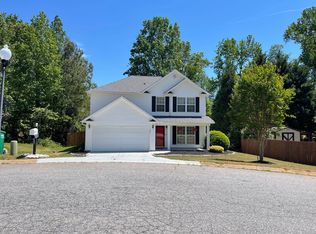
At 214 Rachel Evans Dr in Boiling Springs, opportunity meets charm in the most heartfelt way. This spacious 4 bedroom, 3 bathrooms home offers approximately 2,820 sq ft, featuring a warm and inviting layout with a primary suite conveniently located on the main level and a versatile bonus room upstairs. The home needs only minor updates -not a major renovation-making it the perfect balance of move-in ready and personalizable. Its generous spaces, natural light, and flowing design make it easy to imagine the beauty waiting to shine. Enjoy a small, low-maintenance backyard ideal for relaxed evenings without the upkeep. Ideally located just minutes from Highway 9 and about 10-15 minutes to Interstate 85, with shopping and dining along Boiling Springs Road just 5-10 minutes away. You are also conveniently located about 7-10 minutes from University of South Carolina Upstate, making it an excellent option for those who need access to the University. Whether you're an investor or a buyer ready to create something special, this is more than a home-it's a canvas for your next chapter.
For sale
$350,000
214 Rachel Evans Dr, Boiling Springs, SC 29316
4beds
2,820sqft
Single Family Residence, Residential
Built in 2007
8,276 Square Feet Lot
$345,100 Zestimate®
$124/sqft
$-- HOA
What's special
Warm and inviting layoutFlowing designVersatile bonus room upstairsGenerous spacesSmall low-maintenance backyardNatural light
- 333 days
- 93
- 4
Zillow last checked:
Listing updated:
Listed by:
Sonia Torres-Bonet 864-567-7227,
Bluefield Realty Group
Source: Greater Greenville AOR,MLS#: 1574778
Facts & features
Interior
Bedrooms & bathrooms
- Bedrooms: 4
- Bathrooms: 3
- Full bathrooms: 3
- Main level bathrooms: 1
- Main level bedrooms: 2
Rooms
- Room types: Laundry, Bonus Room/Rec Room
Primary bedroom
- Area: 221
- Dimensions: 17 x 13
Bedroom 2
- Area: 132
- Dimensions: 12 x 11
Bedroom 3
- Area: 144
- Dimensions: 12 x 12
Bedroom 4
- Area: 154
- Dimensions: 14 x 11
Primary bathroom
- Features: Full Bath, Shower Only, Walk-In Closet(s)
- Level: Main
Dining room
- Area: 156
- Dimensions: 13 x 12
Kitchen
- Area: 156
- Dimensions: 13 x 12
Living room
- Area: 225
- Dimensions: 15 x 15
Heating
- Forced Air, Natural Gas
Cooling
- Central Air, Electric
Appliances
- Included: Dishwasher, Disposal, Dryer, Washer, Electric Cooktop, Microwave, Gas Water Heater
- Laundry: 2nd Floor, Walk-in, Laundry Room
Features
- Ceiling Fan(s), Ceiling Smooth, Open Floorplan, Walk-In Closet(s), Laminate Counters, Pantry
- Flooring: Luxury Vinyl
- Windows: Tilt Out Windows, Vinyl/Aluminum Trim, Insulated Windows, Window Treatments
- Basement: None
- Attic: Storage
- Has fireplace: No
- Fireplace features: None
Interior area
- Total interior livable area: 2,820 sqft
Property
Parking
- Total spaces: 2
- Parking features: Attached, Driveway, Paved, Concrete
- Attached garage spaces: 2
- Has uncovered spaces: Yes
Features
- Levels: Two
- Stories: 2
- Patio & porch: Patio
Lot
- Size: 8,276 Square Feet
- Features: 1/2 Acre or Less
- Topography: Level
Details
- Parcel number: 25000476.00
Construction
Type & style
- Home type: SingleFamily
- Architectural style: Traditional
- Property subtype: Single Family Residence, Residential
Materials
- Vinyl Siding
- Foundation: Slab
- Roof: Architectural
Condition
- Year built: 2007
Details
- Builder name: Lennar
Utilities & green energy
- Sewer: Public Sewer
- Water: Public
- Utilities for property: Cable Available
Community & HOA
Community
- Features: Clubhouse, Common Areas, Street Lights, Pool
- Security: Smoke Detector(s)
- Subdivision: Evanwood
HOA
- Has HOA: Yes
- Services included: Common Area Ins., Pool, Street Lights
Location
- Region: Boiling Springs
Financial & listing details
- Price per square foot: $124/sqft
- Tax assessed value: $245,300
- Date on market: 11/13/2025
Estimated market value
$345,100
$328,000 - $362,000
$2,230/mo
Price history
| Date | Event | Price |
|---|---|---|
| 5/20/2026 | Price change | $350,000-7.7%$124/sqft |
Source:  Greater Greenville AOR #1574778 Report a problem Greater Greenville AOR #1574778 Report a problem | ||
| 3/16/2026 | Price change | $379,000-3.8%$134/sqft |
Source: Greater Greenville AOR #1574778 Report a problem | ||
| 11/13/2025 | Listed for sale | $394,000+162.7%$140/sqft |
Source: Greater Greenville AOR #1574778 Report a problem | ||
| 1/15/2008 | Sold | $150,000$53/sqft |
Source: Public Record Report a problem | ||
Public tax history
| Year | Property taxes | Tax assessment |
|---|---|---|
| 2025 | -- | $7,681 |
| 2024 | $1,396 | $7,681 |
| 2023 | $1,396 | $7,681 +15% |
| 2022 | -- | $6,679 |
| 2021 | -- | $6,679 |
| 2020 | -- | $6,679 |
| 2019 | -- | $6,679 |
| 2018 | $1,203 | $6,679 +15% |
| 2017 | $1,203 +13.4% | $5,808 |
| 2016 | $1,062 | $5,808 |
| 2015 | $1,062 +1.7% | $5,808 |
| 2014 | $1,043 | $5,808 |
| 2013 | -- | $5,808 |
| 2012 | -- | -- |
| 2011 | -- | $6,148 |
| 2010 | -- | $6,148 |
| 2009 | -- | $6,148 -33.3% |
| 2008 | -- | $9,222 +3315.6% |
| 2006 | $78 | $270 |
| 2005 | -- | $270 |
Find assessor info on the county website
Monthly payment
Est. payment
Payment breakdown
Explore the cost of this home by adjusting the details. Changes won't be saved.Climate risks
Neighborhood: 29316
Nearby schools
Schools provided by the listing agent
- Elementary: Sugar Ridge Elementary
- Middle: Boiling Springs
- High: Boiling Springs
Source: Greater Greenville AOR. This data may not be complete. We recommend contacting the local school district to confirm school assignments for this home.
- $284,7005 bd3 ba2.6k sqft218 Rachel Evans Dr, Boiling Springs, SC 29316Off Market
- $267,1003 bd3 ba2k sqft208 Rachel Evans Dr, Boiling Springs, SC 29316Off Market
- $253,6003 bd3 ba2k sqft752 Shadow Dance Ln, Boiling Springs, SC 29316Off Market
- $256,7003 bd3 ba1.9k sqft763 Tinder Box Ct, Boiling Springs, SC 29316Off Market
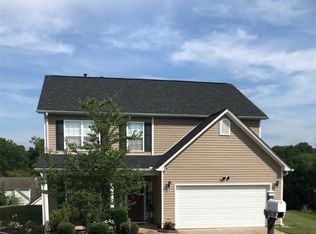
Similar homes
- $344,9004 bd3 ba3k sqft725 Ethridge Point, Boiling Springs, SC 29316For Sale
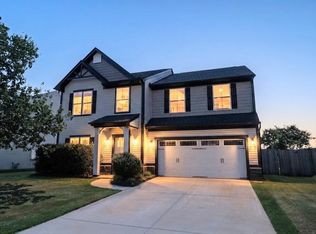 MLS ID #340997, Cameron J Keegan, RE/MAX Moves - Simpsonville. SAR as distributed by MLS GRID
 - $319,5004 bd3 ba2.2k sqft663 Flintrock Dr, Boiling Springs, SC 29316For Sale
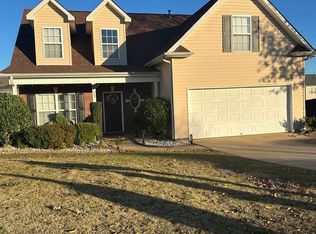 MLS ID #331362, Peter Domas, Upstate Realty Brokers LLC. SAR as distributed by MLS GRID
 - $269,9003 bd2 ba1.5k sqft220 River Forest Dr, Boiling Springs, SC 29316For Sale
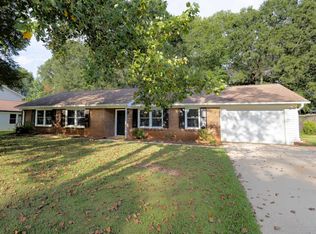 MLS ID #339790, Leslie Horne, Leslie Horne and Associates. SAR as distributed by MLS GRID
 - $314,9003 bd3 ba2.2k sqft292 Waxberry Ct, Boiling Springs, SC 29316For Sale
 MLS ID #338918, BETTY PEARSON, Solid Ground Properties. SAR as distributed by MLS GRID
