Welcome to 763 Sterling Drive, where space, comfort, and entertaining come together beautifully in the sought-after Sterling Estates community of Boiling Springs. Offering five bedrooms and three and a half bathrooms this impressive home was designed for those who appreciate room to live, gather, and entertain. The true centerpiece of the home is the massive kitchen. With an abundance of counter space, generous cabinetry, and an open connection to the surrounding living areas, this is the kind of kitchen where everyone naturally gathers. From holiday dinners and family celebrations to game-day weekends and evenings with friends, this home was made for entertaining. The spacious floor plan provides exceptional flexibility with five bedrooms and multiple living areas, giving you plenty of options for guest accommodations, a home office, or additional private spaces. And when it's time to unwind, head to the bonus room and enjoy your very own home theater experience. The theater seating conveys with the home, creating a ready-to-enjoy space for movie nights, sporting events, gaming, or relaxing with family and friends. Step outside to the fully fenced backyard, offering privacy and plenty of room for pets, play, grilling, entertaining, or simply enjoying the outdoors. Located in Sterling Estates with access to the community pool and clubhouse and convenient to shopping, dining, schools, Highway 9, I-85, and I-26, 763 Sterling Drive delivers the space with the lifestyle you've been looking for.
For sale
Price cut: $30K (9/15)
$499,900
763 Sterling Dr, Boiling Springs, SC 29316
5beds
3,380sqft
Single Family Residence, Residential
Built in 2019
8,712 Square Feet Lot
$491,900 Zestimate®
$148/sqft
$-- HOA
What's special
Bonus roomHome theater experienceMassive kitchenAbundance of counter spaceSpacious floor planFive bedroomsFully fenced backyard
- 54 days
- 237
- 12
Zillow last checked:
Listing updated:
Listed by:
LeBranden Anthony 864-908-0028,
Relntless Realty Group
Source: Greater Greenville AOR,MLS#: 1600961
Facts & features
Interior
Bedrooms & bathrooms
- Bedrooms: 5
- Bathrooms: 4
- Full bathrooms: 3
- 1/2 bathrooms: 1
- Main level bathrooms: 1
- Main level bedrooms: 1
Rooms
- Room types: Laundry, Loft
Primary bedroom
- Area: 240
- Dimensions: 16 x 15
Bedroom 2
- Area: 132
- Dimensions: 11 x 12
Bedroom 3
- Area: 168
- Dimensions: 12 x 14
Bedroom 4
- Area: 156
- Dimensions: 13 x 12
Bedroom 5
- Area: 144
- Dimensions: 12 x 12
Primary bathroom
- Features: Double Sink, Full Bath, Shower Only, Tub-Separate, Walk-In Closet(s)
- Level: Second
Dining room
- Area: 168
- Dimensions: 12 x 14
Kitchen
- Area: 273
- Dimensions: 21 x 13
Living room
- Area: 143
- Dimensions: 11 x 13
Office
- Area: 238
- Dimensions: 17 x 14
Bonus room
- Area: 221
- Dimensions: 17 x 13
Den
- Area: 238
- Dimensions: 17 x 14
Heating
- Natural Gas
Cooling
- Electric
Appliances
- Included: Dishwasher, Disposal, Electric Cooktop, Electric Oven, Double Oven, Microwave, Gas Water Heater
- Laundry: 2nd Floor, Walk-in, Electric Dryer Hookup, Laundry Room
Features
- High Ceilings, Ceiling Fan(s), Ceiling Smooth, Granite Counters, Open Floorplan, Walk-In Closet(s), Coffered Ceiling(s), Pantry
- Flooring: Carpet, Laminate, Vinyl
- Windows: Tilt Out Windows, Vinyl/Aluminum Trim, Window Treatments
- Basement: None
- Attic: Pull Down Stairs,Storage
- Has fireplace: Yes
- Fireplace features: Gas Log
Interior area
- Total interior livable area: 3,380 sqft
Property
Parking
- Total spaces: 2
- Parking features: Attached, Garage Door Opener, Paved
- Attached garage spaces: 2
- Has uncovered spaces: Yes
Features
- Levels: Two
- Stories: 2
- Patio & porch: Deck, Patio, Front Porch, Screened
- Exterior features: Balcony
Lot
- Size: 8,712 Square Feet
- Features: Few Trees, 1/2 Acre or Less
- Topography: Level
Details
- Parcel number: 24400041.10
Construction
Type & style
- Home type: SingleFamily
- Architectural style: Craftsman
- Property subtype: Single Family Residence, Residential
Materials
- Concrete, Stone
- Foundation: Slab
- Roof: Architectural
Condition
- Year built: 2019
Details
- Builder model: StoneField
- Builder name: Dan Ryan
Utilities & green energy
- Sewer: Public Sewer
- Water: Public
Community & HOA
Community
- Features: Clubhouse, Common Areas, Pool
- Security: Security System Owned, Smoke Detector(s)
- Subdivision: Sterling Estate
HOA
- Has HOA: Yes
- Services included: Pool
Location
- Region: Boiling Springs
Financial & listing details
- Price per square foot: $148/sqft
- Tax assessed value: $284,400
- Date on market: 8/14/2026
Estimated market value
$491,900
$467,000 - $516,000
$2,897/mo
Price history
| Date | Event | Price |
|---|---|---|
| 9/15/2026 | Price change | $499,900-5.7%$148/sqft |
Source:  Greater Greenville AOR #1600961 Report a problem Greater Greenville AOR #1600961 Report a problem | ||
| 8/14/2026 | Listed for sale | $529,900+20.4%$157/sqft |
Source: Greater Greenville AOR #1600961 Report a problem | ||
| 7/12/2022 | Sold | $440,000$130/sqft |
Source: Greater Greenville AOR #1473100 Report a problem | ||
| 6/13/2022 | Pending sale | $440,000$130/sqft |
Source:  SAR as distributed by MLS GRID #290667 Report a problem SAR as distributed by MLS GRID #290667 Report a problem | ||
| 6/3/2022 | Listed for sale | $440,000+54.7%$130/sqft |
Source: SAR as distributed by MLS GRID #290667 Report a problem | ||
| 5/10/2019 | Sold | $284,425$84/sqft |
Source: Public Record Report a problem | ||
Public tax history
| Year | Property taxes | Tax assessment |
|---|---|---|
| 2025 | -- | -- |
| 2024 | $74 | -- |
| 2023 | $74 | -- |
| 2022 | -- | $11,376 |
| 2021 | -- | $11,376 |
| 2020 | -- | $11,376 +331.9% |
| 2019 | -- | $2,634 +1086.5% |
| 2018 | $78 | $222 |
| 2017 | $78 | $222 |
Find assessor info on the county website
Monthly payment
Est. payment
Payment breakdown
Explore the cost of this home by adjusting the details. Changes won't be saved.Climate risks
Neighborhood: 29316
Nearby schools
Schools provided by the listing agent
- Elementary: Shoally Creek
- Middle: Rainbow Lake
- High: Boiling Springs
Source: Greater Greenville AOR. This data may not be complete. We recommend contacting the local school district to confirm school assignments for this home.
- $436,0003 bd4 ba2.3k sqft767 Sterling Dr, Boiling Springs, SC 29316Off Market
- $345,0003 bd2 ba2.3k sqft191 Gossamer Dr, Boiling Springs, SC 29316Sold

- $331,1003 bd3 ba2.3k sqft187 Gossamer Dr, Boiling Springs, SC 29316Off Market
- $387,0003 bd3 ba2.5k sqft773 Sterling Dr, Boiling Springs, SC 29316Off Market

Similar homes
- $409,9994 bd4 ba3.3k sqft190 Colfax Dr, Boiling Springs, SC 29316For Sale
 MLS ID #340439, Pam D Harrison, KELLER WILLIAMS REALTY. SAR as distributed by MLS GRID
 - $425,0004 bd3 ba3.5k sqft248 Colfax Dr, Boiling Springs, SC 29316For Sale
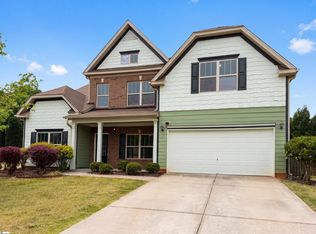 MLS ID #1590474, Thomas Shoupe, Opendoor Brokerage. Greater Greenville AOR
 - $344,9004 bd3 ba3k sqft725 Ethridge Point, Boiling Springs, SC 29316For Sale
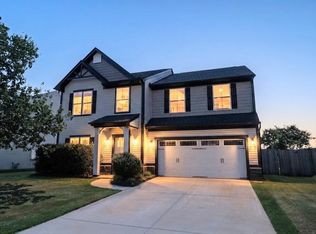 MLS ID #340997, Cameron J Keegan, RE/MAX Moves - Simpsonville. SAR as distributed by MLS GRID
 - $364,9004 bd2 ba2.2k sqft449 Abberly Ln, Boiling Springs, SC 29316For Sale
 MLS ID #338391, Kayla Shands, RE/MAX Reach. SAR as distributed by MLS GRID
