Improved price!! Discover country living at its finest on this serene 2.5 acre retreat offering scenic mountain views, a level lot, and a peaceful setting that feels worlds away yet remains comfortably accessible. This beautiful two story home blends modern comfort with timeless charm, featuring 3 bedrooms, 2.5 baths, and an open floor plan designed for effortless entertaining. Step into the impressive great room, where a soaring cathedral ceiling and abundant natural light create a warm, inviting atmosphere. The kitchen is a true centerpiece, complete with a large island, stainless steel appliances, and an extra large walk in pantry. The refrigerator conveys, making move in easy. The primary suite on the main level is a private haven, offering large windows that frame the mountain views. The ensuite bath includes a double sink vanity, a spacious shower, and a huge walk in closet. Just off the back door, a flexible bonus room/office area provides the perfect spot for work, hobbies, or relaxation. Convenience continues with a generous laundry room located off the garage entry The washer and dryer convey, and a fully insulated garage creates year round comfort. The home also includes an electrical connection for a full house generator, adding peace of mind. Upstairs, a spacious loft area offers additional living space, along with two generously sized bedrooms and a full bath. Throughout the main living areas, easy care vinyl plank tile provides durability ideal for children and pets. Double hung tilt out windows enhance energy efficiency and make cleaning a breeze. With its quiet setting, mountain backdrop, and thoughtful design, this property delivers the perfect blend of comfort, beauty, and functionality. Whether you’re seeking a peaceful escape or a place to gather with family and friends, this home is ready to welcome you.
For sale
Price cut: $16K (9/10)
$499,000
2045 Holly Springs Rd, Inman, SC 29349
3beds
2,509sqft
Single Family Residence, Residential
Built in 2019
2.5 Acres Lot
$497,000 Zestimate®
$199/sqft
$-- HOA
What's special
Scenic mountain viewsPeaceful settingQuiet settingMountain backdropLarge islandLevel lotStainless steel appliances
- 149 days
- 1,177
- 74
Zillow last checked:
Listing updated:
Listed by:
Denise Grout 864-704-7711,
Realty One Group Freedom
Source: Greater Greenville AOR,MLS#: 1588652
Facts & features
Interior
Bedrooms & bathrooms
- Bedrooms: 3
- Bathrooms: 3
- Full bathrooms: 2
- 1/2 bathrooms: 1
- Main level bathrooms: 1
- Main level bedrooms: 1
Rooms
- Room types: Laundry, Loft
Primary bedroom
- Area: 322
- Dimensions: 14 x 23
Bedroom 2
- Area: 176
- Dimensions: 16 x 11
Bedroom 3
- Area: 168
- Dimensions: 14 x 12
Primary bathroom
- Features: Double Sink, Full Bath, Shower Only, Walk-In Closet(s)
- Level: Main
Dining room
- Area: 126
- Dimensions: 14 x 9
Family room
- Area: 323
- Dimensions: 19 x 17
Kitchen
- Area: 266
- Dimensions: 14 x 19
Bonus room
- Area: 168
- Dimensions: 14 x 12
Heating
- Forced Air, Multi-Units, Heat Pump
Cooling
- Electric, Multi Units, Heat Pump
Appliances
- Included: Dishwasher, Disposal, Dryer, Refrigerator, Washer, Range, Microwave, Electric Water Heater
- Laundry: 1st Floor, Walk-in, Electric Dryer Hookup, Washer Hookup, Laundry Room
Features
- 2 Story Foyer, High Ceilings, Ceiling Smooth, Granite Counters, Open Floorplan, Walk-In Closet(s), Pantry
- Flooring: Carpet, Vinyl, Luxury Vinyl
- Windows: Tilt Out Windows, Window Treatments
- Basement: None
- Attic: Pull Down Stairs
- Has fireplace: No
- Fireplace features: None
Interior area
- Total interior livable area: 2,509 sqft
Video & virtual tour
Property
Parking
- Total spaces: 2
- Parking features: Attached, Garage Door Opener, Driveway, Concrete
- Attached garage spaces: 2
- Has uncovered spaces: Yes
Features
- Levels: Two
- Stories: 2
- Patio & porch: Patio, Front Porch
- Has view: Yes
- View description: Mountain(s)
Lot
- Size: 2.5 Acres
- Features: Corner Lot, 2 - 5 Acres
- Topography: Level
Details
- Parcel number: 14200069.25
Construction
Type & style
- Home type: SingleFamily
- Architectural style: Transitional
- Property subtype: Single Family Residence, Residential
Materials
- Brick Veneer, Concrete
- Foundation: Crawl Space
- Roof: Architectural
Condition
- Year built: 2019
Details
- Builder name: Schumacher Homes
Utilities & green energy
- Sewer: Septic Tank
- Water: Public
Community & HOA
Community
- Features: None
- Security: Security System Owned, Smoke Detector(s)
- Subdivision: Other
HOA
- Has HOA: No
- Services included: None
Location
- Region: Inman
Financial & listing details
- Price per square foot: $199/sqft
- Tax assessed value: $443,800
- Date on market: 4/17/2026
Estimated market value
$497,000
$472,000 - $522,000
$3,022/mo
Price history
| Date | Event | Price |
|---|---|---|
| 9/10/2026 | Price change | $499,000-3.1%$199/sqft |
Source:  Greater Greenville AOR #1588652 Report a problem Greater Greenville AOR #1588652 Report a problem | ||
| 8/19/2026 | Price change | $515,000-2.8%$205/sqft |
Source: Greater Greenville AOR #1588652 Report a problem | ||
| 7/26/2026 | Price change | $530,000-3.6%$211/sqft |
Source: Greater Greenville AOR #1588652 Report a problem | ||
| 7/3/2026 | Price change | $550,000-7.6%$219/sqft |
Source: Greater Greenville AOR #1588652 Report a problem | ||
| 6/10/2026 | Price change | $595,000-1.7%$237/sqft |
Source: Greater Greenville AOR #1588652 Report a problem | ||
| 5/28/2026 | Price change | $605,000-2.3%$241/sqft |
Source: Greater Greenville AOR #1588652 Report a problem | ||
| 5/16/2026 | Price change | $619,000-0.8%$247/sqft |
Source: Greater Greenville AOR #1588652 Report a problem | ||
| 4/17/2026 | Listed for sale | $624,000+975.9%$249/sqft |
Source: Greater Greenville AOR #1588652 Report a problem | ||
| 8/28/2018 | Sold | $58,000-10.8%$23/sqft |
Source: Public Record Report a problem | ||
| 3/10/2018 | Price change | $65,000-5.7%$26/sqft |
Source: Keller Williams Realty Spartanburg #242447 Report a problem | ||
| 10/16/2017 | Price change | $68,900-1.4%$27/sqft |
Source: KELLER WILLIAMS REALTY-1 #242447 Report a problem | ||
| 4/10/2017 | Listed for sale | $69,900+1.3%$28/sqft |
Source: KELLER WILLIAMS REALTY-1 #242447 Report a problem | ||
| 2/20/2017 | Listing removed | $69,000$28/sqft |
Source: Owner Report a problem | ||
| 8/30/2016 | Listed for sale | $69,000$28/sqft |
Source: Owner Report a problem | ||
Public tax history
| Year | Property taxes | Tax assessment |
|---|---|---|
| 2025 | -- | $13,952 |
| 2024 | $2,669 +1.4% | $13,952 |
| 2023 | $2,632 | $13,952 +15% |
| 2022 | -- | $12,132 |
| 2021 | -- | $12,132 |
| 2020 | -- | $12,132 +248.6% |
| 2019 | -- | $3,480 -24.9% |
| 2018 | $1,926 | $4,632 +12.8% |
| 2017 | $1,926 +14.4% | $4,106 |
| 2016 | $1,684 +0.4% | $4,106 |
| 2015 | $1,677 +0.8% | $4,106 |
| 2014 | $1,663 | $4,106 |
| 2013 | -- | $4,106 |
| 2012 | -- | -- |
| 2008 | -- | -- |
Find assessor info on the county website
Monthly payment
Est. payment
Payment breakdown
Explore the cost of this home by adjusting the details. Changes won't be saved.Climate risks
Neighborhood: 29349
Nearby schools
Schools provided by the listing agent
- Elementary: Holly Springs-Motlow
- Middle: Mabry
- High: Chapman
Source: Greater Greenville AOR. This data may not be complete. We recommend contacting the local school district to confirm school assignments for this home.
Similar homes
- $385,0003 bd2 ba2.1k sqft276 Gala Ln, Inman, SC 29349For Sale
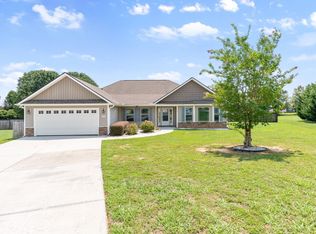 MLS ID #1599397, Blair Miller, Wilson Associates. Greater Greenville AOR
 - $465,0004 bd3 ba3k sqft861 Ashton Ridge Rd, Inman, SC 29349For Sale
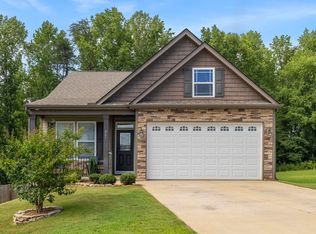 MLS ID #339810, Gregory R Sundt, Keller Williams Grv Upst. SAR as distributed by MLS GRID
 - from $488,3003 bd3 ba2.1k sqftArcadia Plan, Messer Farms, Inman, SC 29349New Construction
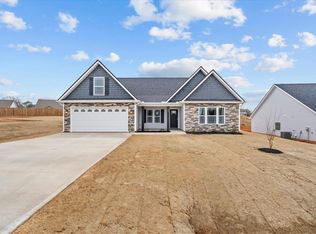 Enchanted Homes
 - $315,0003 bd2 ba1.6k sqft1165 Clark Rd, Inman, SC 29349For Sale
 MLS ID #341103, JENNIFER WINTON, RE/MAX Moves - Simpsonville. SAR as distributed by MLS GRID
