BETTER THAN NEW WITH SO MANY UPGRADES!!! Welcome to Mayfair Village which is a gated community with a dog walking park, a nice sized pool, pickle ball, and a relaxing cabana. This Spacious Monroe Plan 2405 sq ft home has four bedroom and two-full-and-one-half-bathrooms. The primary bedroom is on the main level and offers dual sinks, five-foot shower with glass door, 2 linen closets, and over walk-in closet with built in cabinets. The other 3 bedrooms upstairs are spacious with walk in closets and one has built in cabinets. The loft upstairs is perfect for relaxation or entertaining family. The kitchen offers upgraded cabinets, stainless steel appliances gas range, a microwave, a dishwasher, a pantry, and granite countertops. The Washer and Dryer stay with the home. This home has been updated with crown molding and completely finished garage with shelving for storage. Over $11,800 in Premium Upgrades Included: 1. More than $4,000 spent on 16 custom-made vertical blinds throughout the house. 2. $4,000 spent on a fully finished double garage (complete paint and premium epoxy flooring). 3. $3,800 in high-end appliances included (French-door refrigerator, washer, and dryer). This home is four mins from Westgate Mall, nine mins from Wofford College and Spartanburg Medical Center. The home is also close to both interstates, I-26 and I-85 for easy access to get where you are going. This home has an Assumable Rate and Payment which are both low, feel free to ask me how. Make your appointment today!! Don't Miss out on all this home has to offer.
For sale
$329,900
2377 Mill Loop, Spartanburg, SC 29301
4beds
2,405sqft
Single Family Residence, Residential
Built in ----
10,454 Square Feet Lot
$325,900 Zestimate®
$137/sqft
$-- HOA
What's special
Nice sized poolStainless steel appliancesGas rangeRelaxing cabanaCrown moldingGranite countertopsDog walking park
- 25 days
- 225
- 9
Likely to sell faster than
Zillow last checked:
Listing updated:
Listed by:
Crystal Stevenson 864-760-4388,
North Group Real Estate
Source: Greater Greenville AOR,MLS#: 1603645
Facts & features
Interior
Bedrooms & bathrooms
- Bedrooms: 4
- Bathrooms: 3
- Full bathrooms: 2
- 1/2 bathrooms: 1
- Main level bathrooms: 1
- Main level bedrooms: 1
Rooms
- Room types: Laundry, Loft
Primary bedroom
- Area: 192
- Dimensions: 12 x 16
Bedroom 2
- Area: 144
- Dimensions: 12 x 12
Bedroom 3
- Area: 120
- Dimensions: 12 x 10
Bedroom 4
- Area: 144
- Dimensions: 12 x 12
Primary bathroom
- Features: Double Sink, Full Bath
- Level: Main
Dining room
- Area: 120
- Dimensions: 12 x 10
Kitchen
- Area: 120
- Dimensions: 10 x 12
Living room
- Area: 168
- Dimensions: 12 x 14
Bonus room
- Area: 120
- Dimensions: 12 x 10
Heating
- Electric
Cooling
- Electric
Appliances
- Included: Gas Cooktop, Dishwasher, Tankless Water Heater
- Laundry: 1st Floor, Laundry Room
Features
- High Ceilings, Ceiling Fan(s)
- Flooring: Laminate
- Basement: None
- Attic: Storage
- Has fireplace: No
- Fireplace features: None
Interior area
- Total interior livable area: 2,405 sqft
Property
Parking
- Total spaces: 2
- Parking features: Attached, Paved
- Attached garage spaces: 2
- Has uncovered spaces: Yes
Features
- Levels: Two
- Stories: 2
- Patio & porch: Patio
Lot
- Size: 10,454 Square Feet
- Dimensions: .24
- Features: 1/2 - Acre
- Topography: Level
Details
- Parcel number: 6180104640
Construction
Type & style
- Home type: SingleFamily
- Architectural style: Craftsman
- Property subtype: Single Family Residence, Residential
Materials
- Aluminum Siding
- Foundation: Slab
- Roof: Composition
Utilities & green energy
- Sewer: Public Sewer
- Water: Public
Community & HOA
Community
- Features: Common Areas, Pool, Dog Park
- Subdivision: Other
HOA
- Has HOA: Yes
- Services included: Common Area Ins.
Location
- Region: Spartanburg
Financial & listing details
- Price per square foot: $137/sqft
- Tax assessed value: $15,500
- Date on market: 9/11/2026
Estimated market value
$325,900
$310,000 - $342,000
$2,079/mo
Price history
| Date | Event | Price |
|---|---|---|
| 9/11/2026 | Listed for sale | $329,900-10.8%$137/sqft |
Source:  Greater Greenville AOR #1603645 Report a problem Greater Greenville AOR #1603645 Report a problem | ||
| 9/9/2026 | Listing removed | $369,900$154/sqft |
Source:  WUMLS #20304402 Report a problem WUMLS #20304402 Report a problem | ||
| 8/17/2026 | Price change | $369,900-1.4%$154/sqft |
Source: WUMLS #20304402 Report a problem | ||
| 7/29/2026 | Listed for sale | $375,000+21.4%$156/sqft |
Source: WUMLS #20304402 Report a problem | ||
| 10/31/2025 | Sold | $309,000$128/sqft |
Source: Public Record Report a problem | ||
| 8/27/2025 | Price change | $309,000-1.6%$128/sqft |
Source:  Mungo Homes, Inc Report a problem Mungo Homes, Inc Report a problem | ||
| 8/8/2025 | Price change | $314,000-0.9%$131/sqft |
Source: Mungo Homes, Inc Report a problem | ||
| 7/10/2025 | Price change | $317,000-2.2%$132/sqft |
Source: Mungo Homes, Inc Report a problem | ||
| 5/13/2025 | Price change | $324,000-0.3%$135/sqft |
Source: Mungo Homes, Inc Report a problem | ||
| 5/9/2025 | Listed for sale | $324,929$135/sqft |
Source: Mungo Homes, Inc Report a problem | ||
Public tax history
| Year | Property taxes | Tax assessment |
|---|---|---|
| 2025 | -- | $930 |
| 2024 | $320 | $930 |
Find assessor info on the county website
Monthly payment
Est. payment
Payment breakdown
Explore the cost of this home by adjusting the details. Changes won't be saved.Climate risks
Neighborhood: 29301
Nearby schools
Schools provided by the listing agent
- Elementary: West View
- Middle: RP Dawkins
- High: Dorman
Source: Greater Greenville AOR. This data may not be complete. We recommend contacting the local school district to confirm school assignments for this home.

Similar homes
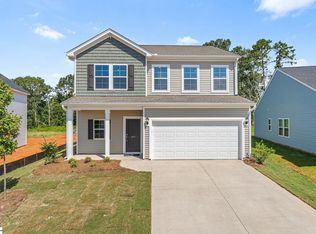
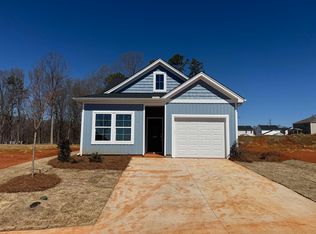
- $314,9004 bd3 ba2.3k sqft549 E Abington Way, Spartanburg, SC 29301For Sale
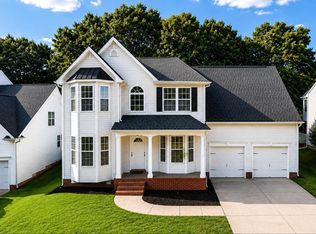 MLS ID #339622, Guadalupe I Rosales, EXP Realty LLC. SAR as distributed by MLS GRID
 - $349,9004 bd3 ba2.1k sqft628 Perrin Dr, Spartanburg, SC 29307For Sale
 MLS ID #341551, Traci M Brock, RE/MAX Executive Spartanburg. SAR as distributed by MLS GRID
 - $348,5003 bd3 ba1.6k sqft30 Whiteside St, Spartanburg, SC 29301New Construction
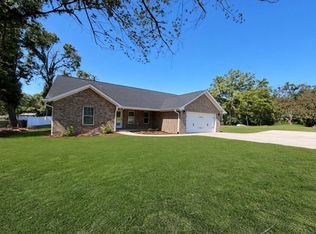 MLS ID #340414, Kayla Shands, RE/MAX Reach. SAR as distributed by MLS GRID
 - $259,9004 bd3 ba2k sqft117 Tranquility Rd, Spartanburg, SC 29307For Sale
 MLS ID #35715, April Bridges. Cherokee County BOR
