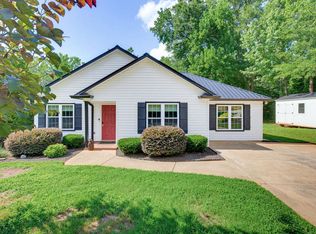
Welcome to this wonderfully maintained 3-bedroom, 2-bath brick ranch in Inman. Approximately 1492 square feet of comfortable one-level living on a generous 1.28 acre lot where deer and wild turkey are frequent visitors. A new roof (2025) and a recently replaced HVAC motor take care of two major systems. The brick exterior mean low maintenance and classic curb appeal. The interior still reflect the original 1967 character - solid and well cared for, ready for your updates and personal style. Located in desirable District 2, and convenient to shopping and dining, and everyday Terrance, with quick access to I-26 and I-85. Room to garden, play or simply enjoy the extra space and wildlife. Schedule your private tour today!
Active
$285,000
110 Triple C Dr, Inman, SC 29349
3beds
1,492sqft
Single Family Residence
Built in 1967
1.28 Acres Lot
$274,700 Zestimate®
$191/sqft
$-- HOA
What's special
- 6 days
- 637
- 33
Likely to sell faster than
Zillow last checked:
Listing updated:
Listed by:
Angela Fleming 864-542-5677,
Century 21 Blackwell & Co,
Jodey Fleming 864-804-7166,
Century 21 Blackwell & Co
Source: SAR as distributed by MLS GRID,MLS#: 340949
Facts & features
Interior
Bedrooms & bathrooms
- Bedrooms: 3
- Bathrooms: 2
- Full bathrooms: 2
- Main level bathrooms: 2
- Main level bedrooms: 3
Primary bedroom
- Area: 130
- Dimensions: 13x10
Bedroom 2
- Area: 144
- Dimensions: 12x12
Bedroom 3
- Area: 144
- Dimensions: 12x12
Dining room
- Area: 176
- Dimensions: 16x11
Kitchen
- Area: 110
- Dimensions: 11x10
Living room
- Area: 240
- Dimensions: 16x15
Heating
- Heat Pump, Electricity
Cooling
- Heat Pump, Electricity
Appliances
- Included: Dishwasher, Electric Range, Electric Water Heater
- Laundry: 1st Floor, Walk-In
Features
- Ceiling Fan(s), Attic Stairs Pulldown, Fireplace, Ceiling - Blown, Laminate Counters, Pantry
- Flooring: Carpet, Hardwood
- Basement: Partially Finished,Basement
- Attic: Pull Down Stairs
- Has fireplace: No
Interior area
- Total interior livable area: 1,492 sqft
- Finished area above ground: 1,492
- Finished area below ground: 0
Property
Parking
- Total spaces: 1
- Parking features: Carport, Workshop in Garage, Attached Carport
- Garage spaces: 1
- Has carport: Yes
Features
- Levels: One
- Stories: 1
- Patio & porch: Porch
Lot
- Size: 1.28 Acres
- Features: Level
- Topography: Level
Details
- Parcel number: 2300029200
- Zoning: Residential
Construction
Type & style
- Home type: SingleFamily
- Architectural style: Ranch
- Property subtype: Single Family Residence
Materials
- Brick Veneer
- Foundation: Crawl Space
- Roof: Architectural
Condition
- New construction: No
- Year built: 1967
Utilities & green energy
- Electric: Duke
- Gas: None
- Sewer: Septic Tank
- Water: Public, SJWD
Community & HOA
Community
- Subdivision: None
HOA
- Has HOA: No
Location
- Region: Inman
Financial & listing details
- Price per square foot: $191/sqft
- Tax assessed value: $151,000
- Annual tax amount: $510
- Date on market: 8/24/2026
Estimated market value
$274,700
$261,000 - $288,000
$1,773/mo
Price history
| Date | Event | Price |
|---|---|---|
| 8/24/2026 | Listed for sale | $285,000$191/sqft |
Source:  SAR as distributed by MLS GRID #340949 Report a problem SAR as distributed by MLS GRID #340949 Report a problem | ||
Public tax history
| Year | Property taxes | Tax assessment |
|---|---|---|
| 2025 | -- | $4,794 |
| 2024 | $497 +0.7% | $4,794 |
| 2023 | $494 | $4,794 +15% |
| 2022 | -- | $4,168 |
| 2021 | -- | $4,168 |
| 2020 | -- | $4,168 |
| 2019 | -- | $4,168 +2.4% |
| 2018 | $368 | $4,072 +19.3% |
| 2017 | $368 +36.5% | $3,412 |
| 2016 | $269 -0.6% | $3,412 |
| 2015 | $271 +3.7% | $3,412 |
| 2014 | $261 | $3,412 |
| 2013 | -- | $3,412 |
| 2012 | -- | -- |
| 2011 | -- | $2,967 |
| 2010 | -- | $2,967 |
| 2009 | -- | $2,967 |
| 2008 | -- | $2,967 +15% |
| 2006 | $149 | $2,580 |
| 2005 | -- | $2,580 |
| 2004 | $500 +5.7% | $2,580 |
| 2003 | $473 | $2,580 +1.6% |
| 2002 | -- | $2,540 |
| 2001 | $441 +14.9% | $2,540 |
| 2000 | $384 | $2,540 |
Find assessor info on the county website
Monthly payment
Est. payment
Payment breakdown
Explore the cost of this home by adjusting the details. Changes won't be saved.Climate risks
Neighborhood: 29349
Nearby schools
Schools provided by the listing agent
- Elementary: 2-Oakland
- Middle: 2-Boiling Springs
- High: 2-Boiling Springs
Source: SAR as distributed by MLS GRID. This data may not be complete. We recommend contacting the local school district to confirm school assignments for this home.
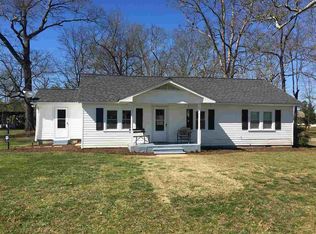
Similar homes
- $284,9003 bd2 ba1.4k sqft241 Mason Dr, Inman, SC 29349For Sale
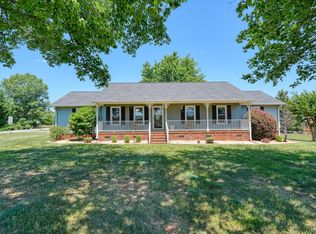 MLS ID #337335, John Fravel, Keller Williams Realty. SAR as distributed by MLS GRID
 - $324,9003 bd2 ba1.7k sqft726 Foster Rd, Inman, SC 29349For Sale
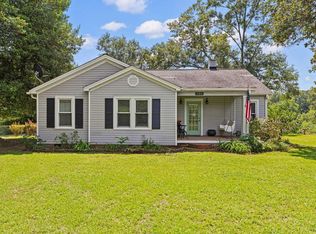 MLS ID #1602010, Douglas Heasley, Community First Realty. Greater Greenville AOR
 - $299,9993 bd2 ba1.5k sqft103 Farms Bridge Rd, Inman, SC 29349For Sale
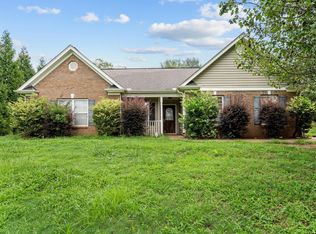 MLS ID #341019, Hays Keadle, Real Broker, LLC. SAR as distributed by MLS GRID
 - $320,0003 bd2 ba1.6k sqft101 Valleydale Ct, Inman, SC 29349For Sale
 MLS ID #340559, Deborah Guy, Ponce Realty Group. SAR as distributed by MLS GRID
