Near lake Bowen, 4.57 acres with a spacious 2,160-square-foot doublewide offering the perfect blend of country charm and comfortable living. Featuring a distinctive log cabin-style exterior, this home sits on a beautiful, well-maintained lot. The home boasts a spacious 3-bedroom 2-bathroom dining room and kitchen with a large primary bedroom and ensuite as well as ample attic space for storage and storage in the garage. Designed for both relaxing and entertaining, you'll love the expansive deck overlooking the above-ground pool, creating the perfect spot for summer gatherings, weekend barbecues, or simply unwinding after a long day. The inviting outdoor living space extends your home beyond the walls, making it easy to enjoy every season. A detached two-car garage with electricity provides excellent space for vehicles, hobbies, storage, or a workshop. Inside, the generous floor plan offers spacious living areas with plenty of room for family and guests. If you're looking for a property that combines rustic curb appeal, functional living space, and exceptional outdoor amenities, this one is a must-see. Schedule your private showing today and experience all this unique property has to offer!
Pending
$300,000
995 Foster Rd, Inman, SC 29349
3beds
2,106sqft
Mobile Home
Built in 1997
4.57 Acres Lot
$288,500 Zestimate®
$142/sqft
$-- HOA
What's special
- 24 days
- 3,633
- 347
Likely to sell faster than
Zillow last checked:
Listing updated:
Listed by:
Leslie Horne 864-809-3880,
Leslie Horne and Associates
Source: SAR as distributed by MLS GRID,MLS#: 340871
Facts & features
Interior
Bedrooms & bathrooms
- Bedrooms: 3
- Bathrooms: 2
- Full bathrooms: 2
- Main level bathrooms: 2
- Main level bedrooms: 3
Primary bedroom
- Level: Main
- Area: 195
- Dimensions: 15x13
Bedroom 2
- Level: Main
- Area: 130
- Dimensions: 10x13
Bedroom 3
- Level: Main
- Area: 130
- Dimensions: 10x13
Deck
- Level: Main
- Area: 189
- Dimensions: 7x27
Dining room
- Level: Main
- Area: 141.75
- Dimensions: 10.5x13.5
Kitchen
- Level: Main
- Area: 195
- Dimensions: 15x13
Laundry
- Level: Main
- Area: 36
- Dimensions: 4x9
Living room
- Level: Main
- Area: 544
- Dimensions: 17x32
Other
- Description: Deck around pool
- Level: Main
- Area: 560
- Dimensions: 28x20
Other
- Description: Covered deck off of pool
- Level: Main
- Area: 96
- Dimensions: 12x8
Other
- Description: Covered back deck
- Level: Main
- Area: 91
- Dimensions: 13x7
Patio
- Level: Main
- Area: 136
- Dimensions: 17x8
Heating
- Heat Pump, Electricity
Cooling
- Heat Pump, Electricity
Appliances
- Included: Dishwasher, Electric Oven, Refrigerator, Electric Water Heater
- Laundry: Walk-In
Features
- Ceiling Fan(s), Solid Surface Counters, Pantry
- Flooring: Carpet, Vinyl, Wood
- Has basement: No
- Number of fireplaces: 1
Interior area
- Total interior livable area: 2,106 sqft
- Finished area above ground: 2,106
- Finished area below ground: 0
Property
Parking
- Parking features: Detached Garage - 1-2 Car, None
- Has garage: Yes
Features
- Levels: One
- Stories: 1
- Patio & porch: Deck, Porch
- Pool features: Above Ground, Community
- Spa features: Bath
Lot
- Size: 4.57 Acres
- Dimensions: 164 x 798 x 75 x 385 x 518
- Features: Level, Sloped
- Topography: Level,Sloping
Details
- Parcel number: 1230023100
Construction
Type & style
- Home type: MobileManufactured
- Property subtype: Mobile Home
Materials
- Wood Siding, Log
- Foundation: Crawl Space
- Roof: Metal
Condition
- New construction: No
- Year built: 1997
Utilities & green energy
- Sewer: Septic Tank
- Water: Public
Community & HOA
Community
- Features: Storage, None, Pool
- Security: Smoke Detector(s)
- Subdivision: Wilkins Hills
HOA
- Has HOA: No
Location
- Region: Inman
Financial & listing details
- Price per square foot: $142/sqft
- Tax assessed value: $78,300
- Annual tax amount: $356
- Date on market: 8/21/2026
- Body type: Double Wide
Estimated market value
$288,500
$274,000 - $303,000
Not available
Price history
| Date | Event | Price |
|---|---|---|
| 9/14/2026 | Pending sale | $300,000$142/sqft |
Source:  Greater Greenville AOR #1601632 Report a problem Greater Greenville AOR #1601632 Report a problem | ||
| 8/21/2026 | Listed for sale | $300,000+1053.8%$142/sqft |
Source:  SAR as distributed by MLS GRID #340871 Report a problem SAR as distributed by MLS GRID #340871 Report a problem | ||
| 8/31/1997 | Sold | $26,000$12/sqft |
Source: Agent Provided Report a problem | ||
Public tax history
| Year | Property taxes | Tax assessment |
|---|---|---|
| 2025 | -- | $1,399 |
| 2024 | $563 | $1,399 |
| 2023 | $563 | $1,399 +15% |
| 2022 | -- | $1,217 |
| 2021 | -- | $1,217 |
| 2020 | -- | $1,217 |
| 2019 | -- | $1,217 |
| 2018 | $204 | $1,217 +15% |
| 2017 | $204 +15% | $1,058 |
| 2016 | $177 -72.1% | $1,058 |
| 2015 | $635 +258.8% | $1,058 |
| 2014 | $177 | $1,058 |
| 2013 | -- | $1,058 |
| 2012 | -- | -- |
| 2006 | $164 | $800 |
| 2005 | -- | $800 |
| 2004 | $158 +9.9% | $800 |
| 2003 | $144 | $800 +25% |
| 2002 | -- | $640 |
| 2001 | $116 +14.9% | $640 |
| 2000 | $101 | $640 |
Find assessor info on the county website
Monthly payment
Climate risks
Neighborhood: 29349
Nearby schools
Schools provided by the listing agent
- Elementary: 1-New Prospect
- Middle: 1-T. E. Mabry Jr High
- High: 1-Chapman High
Source: SAR as distributed by MLS GRID. This data may not be complete. We recommend contacting the local school district to confirm school assignments for this home.
Similar homes
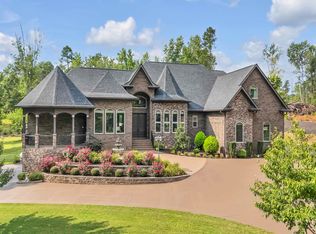
- $324,9003 bd2 ba1.7k sqft726 Foster Rd, Inman, SC 29349For Sale
 MLS ID #1602010, Douglas Heasley, Community First Realty. Greater Greenville AOR
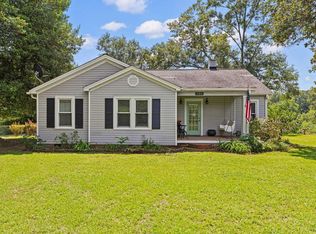
 - $299,9003 bd2 ba1.8k sqft38 Bridges St, Inman, SC 29349For Sale
 MLS ID #340724, Jason M Ashmore, Marketsold Realty. SAR as distributed by MLS GRID
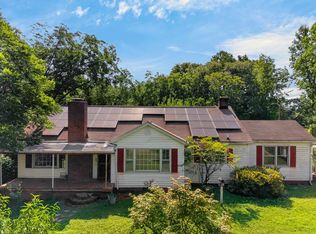
 - $349,9994 bd2 ba2k sqft155 Coastline Dr, Inman, SC 29349For Sale
 MLS ID #341342, Angela Fleming, Century 21 Blackwell & Co. SAR as distributed by MLS GRID
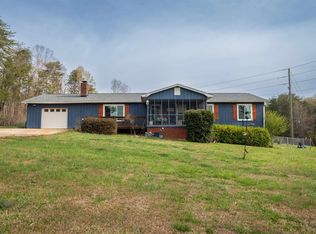
 - $335,0003 bd2 ba1.7k sqft189 Victoria Dr, Inman, SC 29349For Sale
 MLS ID #1603137, Thomas Shoupe, Opendoor Brokerage. Greater Greenville AOR
