Welcome to your dream home in Landrum’s premier gated community! This exceptionally well-maintained, newer property offers the perfect blend of security, convenience, and modern living. From the moment you arrive, you will love the pristine neighborhood curb appeal, complete with sidewalks and charming street lights. Step inside to a bright and airy open-concept floor plan designed for effortless everyday living and entertaining. The spacious layout features 3 bedrooms and 2 full baths, providing plenty of room for family and guests. The pristine kitchen comes with all appliances included, making this home truly move-in ready. One of the home's best highlights is the private, screened-in back porch. It directly faces a peaceful tree line, offering the ultimate quiet retreat for your morning coffee or evening relaxation. Living here means enjoying fantastic community amenities, including a sparkling neighborhood pool, you will be surrounded by the absolute best neighbors in town! Don't miss out on this beautifully loved and cared-for gem. Call today to schedule your private tour! Room sizes are approximate; if square feet is important, buyer to measure.
Active
$369,000
244 Page Creek Blvd, Landrum, SC 29356
3beds
1,832sqft
Single Family Residence
Built in 2018
8,276 Square Feet Lot
$358,900 Zestimate®
$201/sqft
$100/mo HOA
What's special
Private screened-in back porchPristine neighborhood curb appealSpacious layoutCharming street lights
- 41 days
- 150
- 12
Zillow last checked:
Listing updated:
Listed by:
Wanda Durham 864-303-2008,
Solid Ground Properties
Source: SAR as distributed by MLS GRID,MLS#: 341623
Facts & features
Interior
Bedrooms & bathrooms
- Bedrooms: 3
- Bathrooms: 2
- Full bathrooms: 2
Rooms
- Room types: Main Fl Master Bedroom
Primary bedroom
- Area: 256
- Dimensions: 16X16
Bedroom 2
- Area: 132
- Dimensions: 12X11
Bedroom 3
- Area: 121
- Dimensions: 11X11
Dining room
- Area: 144
- Dimensions: 12X12
Kitchen
- Area: 156
- Dimensions: 13X12
Laundry
- Area: 40
- Dimensions: 8X5
Living room
- Area: 340
- Dimensions: 20X17
Screened porch
- Area: 144
- Dimensions: 12X12
Heating
- Heat Pump, Electricity
Cooling
- Heat Pump, Electricity
Appliances
- Included: Dishwasher, Disposal, Dryer, Microwave, Electric Range, Free-Standing Range, Refrigerator, Washer, Electric Water Heater
- Laundry: 1st Floor, Walk-In
Features
- Ceiling Fan(s), Cathedral Ceiling(s), Attic Stairs Pulldown, Fireplace, Ceiling - Smooth, Solid Surface Counters, Open Floorplan, Pantry
- Flooring: Ceramic Tile, Vinyl
- Windows: Insulated Windows
- Has basement: No
- Attic: Pull Down Stairs,Storage
- Number of fireplaces: 1
Interior area
- Total interior livable area: 1,832 sqft
- Finished area above ground: 1,832
- Finished area below ground: 0
Property
Parking
- Total spaces: 2
- Parking features: Attached, 2 Car Attached, Garage Door Opener, Garage, Attached Garage
- Attached garage spaces: 2
- Has uncovered spaces: Yes
Features
- Levels: One
- Stories: 1
- Patio & porch: Porch, Screened
- Pool features: Community
Lot
- Size: 8,276 Square Feet
- Dimensions: 59 x 145
- Features: Level
- Topography: Level
Details
- Parcel number: 1080002844
Construction
Type & style
- Home type: SingleFamily
- Architectural style: Craftsman
- Property subtype: Single Family Residence
Materials
- Stone, Vinyl Siding
- Foundation: Crawl Space
- Roof: Architectural
Condition
- New construction: No
- Year built: 2018
Utilities & green energy
- Electric: Duke
- Gas: CPW
- Sewer: Public Sewer
- Water: Public, SWS
Community & HOA
Community
- Features: Common Areas, Street Lights, Pool, Lawn
- Security: Smoke Detector(s)
- Subdivision: Cottages at Landrum
HOA
- Has HOA: Yes
- Amenities included: Pool, Street Lights
- Services included: Common Area, Lawn Service
- HOA fee: $100 monthly
Location
- Region: Landrum
Financial & listing details
- Price per square foot: $201/sqft
- Tax assessed value: $303,400
- Annual tax amount: $2,896
- Date on market: 9/10/2026
Estimated market value
$358,900
$341,000 - $377,000
$2,298/mo
Price history
| Date | Event | Price |
|---|---|---|
| 9/10/2026 | Listed for sale | $369,000+43.3%$201/sqft |
Source:  SAR as distributed by MLS GRID #341623 Report a problem | ||
| 9/3/2020 | Sold | $257,500-0.9%$141/sqft |
Source:  Greater Greenville AOR #1419618 Report a problem | ||
| 8/9/2020 | Pending sale | $259,900$142/sqft |
Source: Redfin Corporation #1419618 Report a problem | ||
| 7/20/2020 | Price change | $259,900-1%$142/sqft |
Source: Redfin Corporation #1419618 Report a problem | ||
| 6/4/2020 | Listed for sale | $262,500+19.3%$143/sqft |
Source: Redfin Corporation #1419618 Report a problem | ||
| 4/5/2018 | Sold | $220,000$120/sqft |
Source: Public Record Report a problem | ||
Public tax history
| Year | Property taxes | Tax assessment |
|---|---|---|
| 2025 | -- | $11,845 |
| 2024 | $2,736 | $11,845 |
| 2023 | $2,736 | $11,845 +15% |
| 2022 | -- | $10,300 |
| 2021 | -- | $10,300 +17% |
| 2020 | -- | $8,800 |
| 2019 | -- | $8,800 +10376.2% |
| 2018 | $22 | $84 -94.4% |
| 2017 | $22 | $1,500 |
Find assessor info on the county website
Monthly payment
Est. payment
Payment breakdown
Explore the cost of this home by adjusting the details. Changes won't be saved.Climate risks
Neighborhood: 29356
Nearby schools
Schools provided by the listing agent
- Elementary: 1-O. P. Earl
- Middle: 1-Landrum
- High: 1-Landrum High
Source: SAR as distributed by MLS GRID. This data may not be complete. We recommend contacting the local school district to confirm school assignments for this home.

Similar homes
- $399,9002 bd2 ba1.4k sqft117 Edgewood Ave, Landrum, SC 29356For Sale
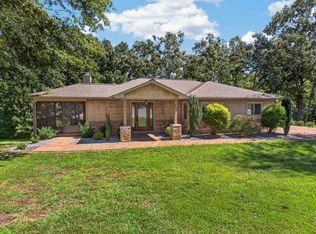 MLS ID #342290, Laura Peek, Gasperson-Peek Realty. SAR as distributed by MLS GRID
- $310,1953 bd2 ba1.8k sqft224 Talbert Trl, Landrum, SC 29356New Construction
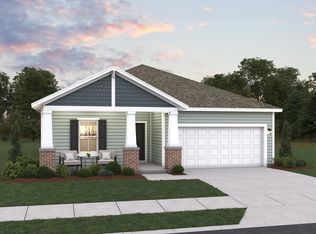 Greater Greenville AOR
- $275,9903 bd2 ba1.6k sqftTalbert Trl, Landrum, SC 29356New Construction
 MLS ID #1596778, Miranda Ballenger, DFH Realty Georgia, LLC. Greater Greenville AOR
- $379,2893 bd2 ba1.8k sqft115 Fowler Rd, Campobello, SC 29322For Sale
 MLS ID #338467, Taylor Kako, Real Broker, LLC. SAR as distributed by MLS GRID
- $349,0003 bd2 ba1.5k sqft221 Flat Branch Trl, Mill Spring, NC 28756For Sale
 MLS ID #4271037, Todd Westover, Agent Group Realty LLC. Canopy MLS as distributed by MLS GRID
