Beautiful Traditional Home on a Corner Lot – Move-In Ready!
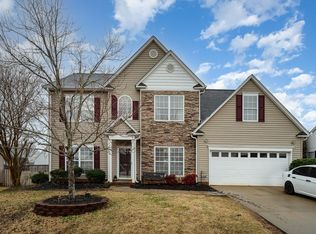
Welcome home! This spacious two-story traditional home sits on a desirable corner lot and offers a wonderful combination of comfort, style, and functionality.
The inviting two-story foyer opens to a separate dining room and a bright, spacious kitchen featuring granite countertops, stainless-steel appliances, a center island, breakfast area, and built-in desk. Beautiful hardwood flooring throughout the main level adds warmth and character.
The comfortable living room features a brick-faced fireplace and opens to a covered back patio, creating an ideal space for relaxing or entertaining. The backyard also includes a fire pit for enjoying evenings outdoors.
The main level offers a convenient half bath, generous closet/storage space, and a two-car garage with additional room that can be used for storage, a workshop, or hobbies.
Upstairs, you'll find four spacious bedrooms, all with vaulted ceilings, plus a convenient laundry room. The primary suite features a private bathroom with a garden tub, separate shower, double vanity, and large walk-in closet.
Move-in ready and waiting for you! Enjoy a great location just a few minutes from Wade Hampton Boulevard and approximately 25 minutes from downtown Greenville, with convenient access to shopping, dining, and everyday amenities.
Don’t miss the opportunity to make this beautiful home yours!
Zillow Preview
$374,000
274 Springlakes Estates Dr, Lyman, SC 29365
4beds
2,458sqft
Single Family Residence
Built in 2012
7,405 Square Feet Lot
$372,700 Zestimate®
$152/sqft
$37/mo HOA
What's special
Brick-faced fireplaceInviting two-story foyerBright spacious kitchenBuilt-in deskCenter islandBreakfast areaStainless-steel appliances
- 40 days
- 371
- 16
Zillow last checked:
Listed by
Marianna Lashkarev • 85995 • 864-350-6211
KW - Greenville Central (750) • 864-400-4100
Source: Zillow
Facts & features
Interior
Bedrooms & bathrooms
- Bedrooms: 4
- Bathrooms: 3
- Full bathrooms: 2
- 1/2 bathrooms: 1
Features
- Has basement: No
- Has fireplace: Yes
Interior area
- Total interior livable area: 2,458 sqft
Property
Parking
- Parking features: Garage
- Has garage: Yes
Lot
- Size: 7,405 Square Feet
Details
- Parcel number: 5-11-00-032.51
Construction
Type & style
- Home type: SingleFamily
- Property subtype: Single Family Residence
Condition
- New construction: No
- Year built: 2012
Community & HOA
Community
- Subdivision: Spring Lake Sub Phase II P
HOA
- Amenities included: Pool
- HOA fee: $440 annually
Location
- Region: Lyman
Financial & listing details
- Price per square foot: $152/sqft
- Tax assessed value: $345,100
- Date on market: 8/29/2026
Estimated market value
$372,700
$354,000 - $391,000
$2,124/mo
Price history
| Date | Event | Price |
|---|---|---|
| 3/30/2022 | Sold | $361,000+0.3%$147/sqft |
Source:  Greater Greenville AOR Report a problem Greater Greenville AOR Report a problem | ||
| 2/24/2022 | Pending sale | $359,900$146/sqft |
Source: Greater Greenville AOR Report a problem | ||
| 1/22/2022 | Listed for sale | $359,900+8.7%$146/sqft |
Source: Greater Greenville AOR Report a problem | ||
| 12/16/2021 | Sold | $331,000-2.4%$135/sqft |
Source: Public Record Report a problem | ||
| 10/23/2021 | Price change | $339,000-2.6%$138/sqft |
Source: Owner Report a problem | ||
| 8/11/2021 | Price change | $348,000-0.3%$142/sqft |
Source: Owner Report a problem | ||
| 7/23/2021 | Listed for sale | $349,000+97.7%$142/sqft |
Source: Owner Report a problem | ||
| 8/2/2012 | Sold | $176,545+1.3%$72/sqft |
Source: Public Record Report a problem | ||
| 5/10/2012 | Listed for sale | $174,205$71/sqft |
Source: REALTY PROFESSIONALS FOR CROWN COMMUNITIES Report a problem | ||
Public tax history
| Year | Property taxes | Tax assessment |
|---|---|---|
| 2025 | -- | $13,804 |
| 2024 | $2,917 -0.2% | $13,804 |
| 2023 | $2,922 | $13,804 +4.2% |
| 2022 | -- | $13,244 +65.3% |
| 2021 | -- | $8,014 |
| 2020 | -- | $8,014 |
| 2019 | -- | $8,014 |
| 2018 | $1,645 | $8,014 +15% |
| 2017 | $1,645 +14.2% | $6,968 |
| 2016 | $1,440 +2.5% | $6,968 |
| 2015 | $1,405 +1% | $6,968 |
| 2014 | $1,392 | $6,968 -34.6% |
| 2013 | -- | $10,662 |
Find assessor info on the county website
Monthly payment
Est. payment
Payment breakdown
Explore the cost of this home by adjusting the details. Changes won't be saved.Climate risks
Neighborhood: 29365
Nearby schools
Schools provided by the listing agent
- Elementary: Tyger River Elementary
- Middle: Beech Springs Intermediate School
- High: James F. Byrnes High School
Source: Zillow. This data may not be complete. We recommend contacting the local school district to confirm school assignments for this home.
Similar homes
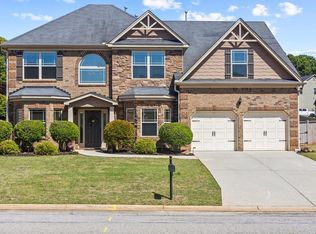
- $389,0004 bd3 ba2.3k sqft1000 Sheila Ave, Greer, SC 29651For Sale
 MLS ID #341195, Jackie Aaron, Century 21 Blackwell & Co. SAR as distributed by MLS GRID
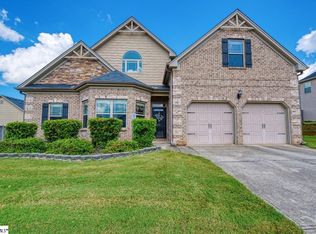
 - $375,0003 bd2 ba1.8k sqft874 W Keepsake Ln, Inman, SC 29349For Sale
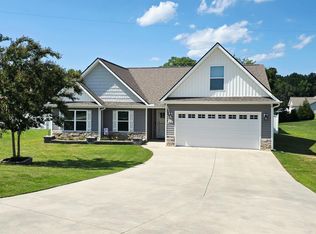 MLS ID #1595627, Steve Turnmeyer, North Group Real Estate. Greater Greenville AOR
 - $417,0004 bd3 ba3k sqft526 W Holloway Dr, Woodruff, SC 29388For Sale
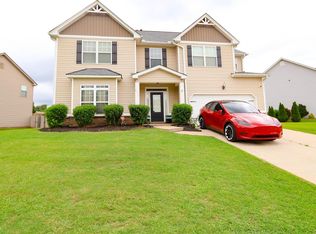 MLS ID #1602633, Angela Franco, Realty One Group Freedom. Greater Greenville AOR
 - $353,9004 bd3 ba2.4k sqft308 Milhaven Dr, Spartanburg, SC 29301For Sale
 MLS ID #338083, Kristen Fike, Ponce Realty Group. SAR as distributed by MLS GRID
