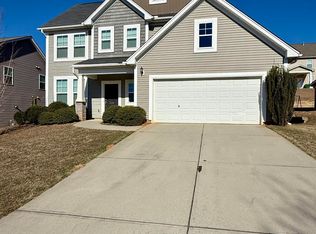
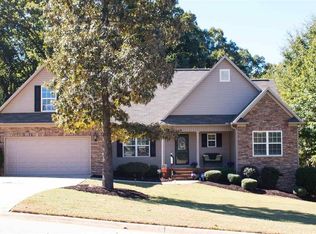
Welcome Home! Step into this inviting residence through a stunning foyer that sets the tone for the rest of the home. To your left, discover a spacious formal dining area, featuring elegant laminate hardwood floors perfect for hosting special events and celebrations. Throughout the home, charming doorway arches add a touch of architectural interest. The open-concept layout allows a seamless flow from the kitchen into the cozy living room, where a fireplace awaits to keep you warm on cool winter days. The kitchen is a cook’s dream, featuring ample counter and cabinet space, a pantry, and all appliances included. The main floor boasts an oversized owner's suite with a generously sized walk-in closet. The en-suite bathroom features a standup glass-enclosed shower and a luxurious soaking tub. Upstairs, you'll find four additional bedrooms, providing plenty of space for family and guests, along with a recreational space. The convenient laundry room is located downstairs, just off the double car garage, which also houses a tankless hot water heater. Don’t miss your chance to see this exceptional home—come visit and make a bid on this one today! The seller will have the carpets cleaned before closing, ensuring a fresh start for the new owner. You have nothing to lose but a beautiful home to gain!
For sale
$329,000
454 Lynnell Way, Moore, SC 29369
5beds
2,800sqft
Single Family Residence, Residential
Built in ----
6,534 Square Feet Lot
$323,400 Zestimate®
$118/sqft
$-- HOA
What's special
Double car garageCharming doorway archesStunning foyerOpen-concept layoutAll appliances includedSpacious formal dining areaElegant laminate hardwood floors
- 8 days
- 168
- 25
Likely to sell faster than
Zillow last checked:
Listing updated:
Listed by:
Tanisha Brissie 864-238-9600,
Keller Williams DRIVE
Source: Greater Greenville AOR,MLS#: 1605633
Facts & features
Interior
Bedrooms & bathrooms
- Bedrooms: 5
- Bathrooms: 4
- Full bathrooms: 3
- 1/2 bathrooms: 1
- Main level bathrooms: 1
- Main level bedrooms: 1
Rooms
- Room types: Attic
Primary bedroom
- Area: 231
- Dimensions: 21 x 11
Bedroom 2
- Area: 156
- Dimensions: 12 x 13
Bedroom 3
- Area: 156
- Dimensions: 12 x 13
Bedroom 4
- Area: 132
- Dimensions: 12 x 11
Bedroom 5
- Area: 168
- Dimensions: 14 x 12
Primary bathroom
- Features: Double Sink, Shower-Separate, Tub-Separate, Walk-In Closet(s)
- Level: Main
Dining room
- Area: 132
- Dimensions: 11 x 12
Family room
- Area: 345
- Dimensions: 15 x 23
Kitchen
- Area: 90
- Dimensions: 10 x 9
Bonus room
- Area: 168
- Dimensions: 14 x 12
Heating
- Electric, Forced Air
Cooling
- Central Air, Electric
Appliances
- Included: Dishwasher, Refrigerator, Free-Standing Electric Range, Microwave, Tankless Water Heater
- Laundry: 1st Floor
Features
- High Ceilings, Ceiling Smooth, Countertops-Solid Surface
- Flooring: Carpet, Laminate, Vinyl
- Windows: Tilt Out Windows, Insulated Windows
- Basement: None
- Attic: Pull Down Stairs,Storage
- Number of fireplaces: 1
- Fireplace features: Gas Log
Interior area
- Total interior livable area: 2,800 sqft
Property
Parking
- Total spaces: 2
- Parking features: Attached, Paved
- Attached garage spaces: 2
- Has uncovered spaces: Yes
Features
- Levels: Two
- Stories: 2
- Patio & porch: Patio
Lot
- Size: 6,534 Square Feet
- Features: Sloped, 1/2 Acre or Less
- Topography: Level
Details
- Parcel number: 62800035.22
Construction
Type & style
- Home type: SingleFamily
- Architectural style: Craftsman
- Property subtype: Single Family Residence, Residential
Materials
- Stone, Vinyl Siding
- Foundation: Slab
- Roof: Composition
Utilities & green energy
- Sewer: Public Sewer
- Water: Public
- Utilities for property: Cable Available, Underground Utilities
Community & HOA
Community
- Features: Common Areas, Street Lights
- Security: Smoke Detector(s)
- Subdivision: Tyger Shoals
HOA
- Has HOA: Yes
- Services included: None
Location
- Region: Moore
Financial & listing details
- Price per square foot: $118/sqft
- Tax assessed value: $320,300
- Date on market: 10/2/2026
Estimated market value
$323,400
$307,000 - $340,000
$2,240/mo
Price history
| Date | Event | Price |
|---|---|---|
| 10/2/2026 | Listed for sale | $329,000-8.4%$118/sqft |
Source:  Greater Greenville AOR #1605633 Report a problem Greater Greenville AOR #1605633 Report a problem | ||
| 9/18/2024 | Listing removed | $2,095$1/sqft |
Source: Consolidated MLS #590009 Report a problem | ||
| 9/16/2024 | Price change | $2,095-2.6%$1/sqft |
Source: Consolidated MLS #590009 Report a problem | ||
| 9/3/2024 | Listing removed | $359,000-1.6%$128/sqft |
Source: Greater Greenville AOR #1528764 Report a problem | ||
| 8/7/2024 | Price change | $2,150-2.1%$1/sqft |
Source: Consolidated MLS #590009 Report a problem | ||
| 7/24/2024 | Listed for rent | $2,195+46.3%$1/sqft |
Source: Consolidated MLS #590009 Report a problem | ||
| 6/28/2024 | Price change | $364,900-1.4%$130/sqft |
Source: Greater Greenville AOR #1528764 Report a problem | ||
| 6/6/2024 | Listed for sale | $369,900$132/sqft |
Source: Greater Greenville AOR #1528764 Report a problem | ||
| 9/25/2018 | Listing removed | $1,500$1/sqft |
Source: Palmetto Residential Rentals #456536 Report a problem | ||
| 9/17/2018 | Listed for rent | $1,500$1/sqft |
Source: Palmetto Residential Rentals #456536 Report a problem | ||
| 1/4/2018 | Listing removed | $1,500$1/sqft |
Source: Palmetto Residential Rentals #438513 Report a problem | ||
| 12/28/2017 | Listed for rent | $1,500-3.2%$1/sqft |
Source: Palmetto Residential Rentals #438513 Report a problem | ||
| 11/7/2016 | Listing removed | $1,550-2.8%$1/sqft |
Source: Palmetto Residential Rentals #411459 Report a problem | ||
| 6/5/2014 | Listing removed | $1,595$1/sqft |
Source: Palmetto Residential Rentals #355605 Report a problem | ||
| 5/29/2014 | Listed for rent | $1,595$1/sqft |
Source: Palmetto Residential Rentals #355605 Report a problem | ||
Public tax history
| Year | Property taxes | Tax assessment |
|---|---|---|
| 2025 | -- | $14,680 |
| 2024 | $5,174 +0.3% | $14,680 |
| 2023 | $5,159 | $14,680 +15% |
| 2022 | -- | $12,765 |
| 2021 | -- | $12,765 |
| 2020 | -- | $12,765 |
| 2019 | -- | $12,765 |
| 2018 | $4,708 | $12,765 +15% |
| 2017 | $4,708 +17.4% | $11,100 |
| 2016 | $4,010 +2% | $11,100 -8.6% |
| 2015 | $3,932 +8148.4% | $12,144 +8700% |
| 2014 | $48 | $138 -91.8% |
| 2013 | -- | $1,680 |
| 2012 | -- | -- |
| 2006 | -- | $150 |
Find assessor info on the county website
Monthly payment
Est. payment
Payment breakdown
Explore the cost of this home by adjusting the details. Changes won't be saved.Climate risks
Neighborhood: 29369
Nearby schools
Schools provided by the listing agent
- Elementary: Anderson Mill
- Middle: RP Dawkins
- High: Dorman
Source: Greater Greenville AOR. This data may not be complete. We recommend contacting the local school district to confirm school assignments for this home.
Similar homes
- $374,0004 bd3 ba2.2k sqft274 Springlakes Estates Dr, Lyman, SC 29365For Sale
 MLS ID #1606265, Marianna Lashkarev, Keller Williams Greenville Central. Greater Greenville AOR
 - $299,9003 bd2 ba1.6k sqft121 John Lancaster Rd, Spartanburg, SC 29306For Sale
 MLS ID #341919, Chris Turner, Better Homes & Gardens Young &. SAR as distributed by MLS GRID
 - $309,9004 bd3 ba1.8k sqft807 Terrace Creek Dr, Duncan, SC 29334For Sale
 MLS ID #1598097, Mary Hanna, Greenville Upstate Realty. Greater Greenville AOR
 - $449,9004 bd4 ba2.8k sqft1913 Paul Revere Dr, Moore, SC 29369New Construction
 Greater Greenville AOR
