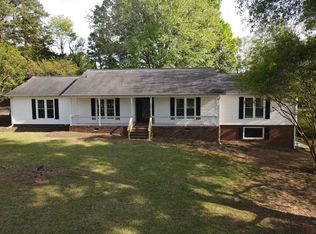
Welcome to Donahue Hills! single-family home in Greer, SC! Donahue Hill offers craftsman style floorplans including first or second level primary suites, open concept living and designs for all lifestyles. This sought after location is only 2 minutes from the nearest I-85 access point (Brockman McClimon Road), 4 minutes from BMW Manufacturing, 6 Minutes from GSP International Airport and 5 minutes from highway 101. Downtown Greer is only 11 minutes away along with Downtown Greenville and Spartanburg both being under 30 minutes away. Zoned for Spartanburg D5 schools including the sought after Abner Creek Elementary, James F. Byrnes High School and brand new Abner Creek Middle School. The Mint is our brand new Craftsman design with over 2300 square feet of perfect living space. Entering the home from your covered front porch or 2 car garage you come into your inviting foyer that leads into the open concept living and kitchen area which is perfect for entertaining. The large center island with sink offers extra prep space and additional seating. Other features of the kitchen include beautiful white cabinetry, Quartz countertops, tiled backsplash, and stainless steel gas appliances. The high ceilings and large windows in the living room and breakfast area allow the room to feel open and get tons of natural light and then leads out to your covered back porch overlooking your private backyard. The Primary Suite is situated off the living room and features a generous walk in closet, double sinks, and step in shower. Up the Oak staircase are 3 additional bedrooms, one with an ensuite bathroom, an additional hall bath with double sinks, and a large loft space for extra living area or even a home office.The walk in laundry room completes the upper level. Don't wait and come to see this beautiful home.
For sale
Price cut: $5K (10/3)
$410,000
1317 Algeddis Dr, Greer, SC 29651
4beds
2,384sqft
Single Family Residence, Residential
Built in ----
5,227 Square Feet Lot
$403,200 Zestimate®
$172/sqft
$-- HOA
What's special
Inviting foyerCovered front porchBeautiful white cabinetryStainless steel gas appliancesEnsuite bathroomHigh ceilingsQuartz countertops
- 43 days
- 130
- 7
Zillow last checked:
Listing updated:
Listed by:
Angela Franco 864-516-0612,
Realty One Group Freedom
Source: Greater Greenville AOR,MLS#: 1602630
Facts & features
Interior
Bedrooms & bathrooms
- Bedrooms: 4
- Bathrooms: 4
- Full bathrooms: 3
- 1/2 bathrooms: 1
- Main level bathrooms: 1
- Main level bedrooms: 1
Rooms
- Room types: Loft
Primary bedroom
- Area: 210
- Dimensions: 15 x 14
Bedroom 2
- Area: 238
- Dimensions: 17 x 14
Bedroom 3
- Area: 121
- Dimensions: 11 x 11
Bedroom 4
- Area: 143
- Dimensions: 13 x 11
Primary bathroom
- Features: Double Sink, Full Bath, Shower Only, Walk-In Closet(s)
- Level: Main
Dining room
- Area: 130
- Dimensions: 13 x 10
Kitchen
- Area: 144
- Dimensions: 16 x 9
Living room
- Area: 225
- Dimensions: 15 x 15
Bonus room
- Area: 252
- Dimensions: 21 x 12
Heating
- Natural Gas
Cooling
- Electric
Appliances
- Included: Dishwasher, Disposal, Dryer, Free-Standing Gas Range, Microwave, Self Cleaning Oven, Refrigerator, Washer, Gas Oven, Gas Water Heater, Tankless Water Heater
- Laundry: 2nd Floor, Walk-in, Electric Dryer Hookup
Features
- High Ceilings, Ceiling Smooth, Open Floorplan, Walk-In Closet(s), Countertops – Quartz, Pantry
- Flooring: Carpet, Luxury Vinyl
- Windows: Tilt Out Windows
- Basement: None
- Attic: Pull Down Stairs
- Has fireplace: No
- Fireplace features: None
Interior area
- Total interior livable area: 2,384 sqft
Property
Parking
- Total spaces: 2
- Parking features: Attached, Driveway, Paved
- Attached garage spaces: 2
- Has uncovered spaces: Yes
Features
- Levels: Two
- Stories: 2
- Patio & porch: Front Porch, Rear Porch
- Exterior features: Balcony
Lot
- Size: 5,227 Square Feet
- Dimensions: 5227
- Features: 1/2 Acre or Less
- Topography: Level
Details
- Parcel number: 5290008494
Construction
Type & style
- Home type: SingleFamily
- Architectural style: Craftsman
- Property subtype: Single Family Residence, Residential
Materials
- Vinyl Siding
- Foundation: Slab
- Roof: Architectural
Utilities & green energy
- Sewer: Public Sewer
- Water: Public
- Utilities for property: Cable Available
Community & HOA
Community
- Features: None
- Security: Smoke Detector(s), Prewired
- Subdivision: Donahue Hill
HOA
- Has HOA: Yes
- Services included: Common Area Ins., Street Lights, By-Laws
Location
- Region: Greer
Financial & listing details
- Price per square foot: $172/sqft
- Tax assessed value: $3,000
- Date on market: 9/1/2026
Estimated market value
$403,200
$383,000 - $423,000
$2,562/mo
Price history
| Date | Event | Price |
|---|---|---|
| 10/3/2026 | Price change | $410,000-1.2%$172/sqft |
Source:  Greater Greenville AOR #1602630 Report a problem Greater Greenville AOR #1602630 Report a problem | ||
| 9/1/2026 | Listed for sale | $415,000+15%$174/sqft |
Source: Greater Greenville AOR #1602630 Report a problem | ||
| 9/23/2025 | Sold | $360,990$151/sqft |
Source: Public Record Report a problem | ||
Public tax history
| Year | Property taxes | Tax assessment |
|---|---|---|
| 2025 | -- | $180 |
| 2024 | $108 | $180 |
Find assessor info on the county website
Monthly payment
Est. payment
Payment breakdown
Explore the cost of this home by adjusting the details. Changes won't be saved.Climate risks
Neighborhood: 29651
Nearby schools
Schools provided by the listing agent
- Elementary: Abner Creek
- Middle: Abner Creek
- High: James F. Byrnes
Source: Greater Greenville AOR. This data may not be complete. We recommend contacting the local school district to confirm school assignments for this home.
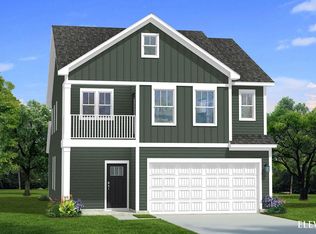
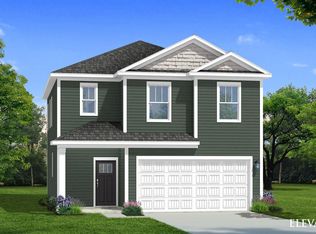
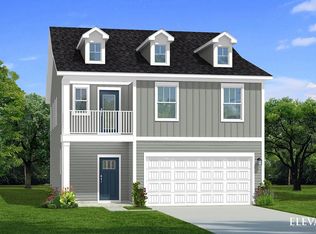

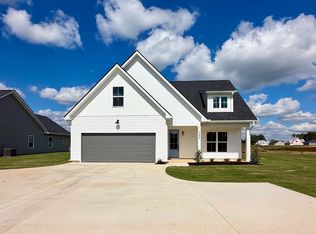
Similar homes
- $319,9004 bd3 ba2.2k sqft88 Wilson St, Greer, SC 29651New Construction
 MLS ID #1583535, Jason Alverson, Access Realty, LLC. Greater Greenville AOR
 - $415,0005 bd3 ba3k sqft18 Larson Dr, Simpsonville, SC 29681For Sale
 MLS ID #1601029, Brandon Marin, Home Link Realty. Greater Greenville AOR
 - $415,0005 bd3 ba2.2k sqft2699 Friendship Church Rd, Gray Court, SC 29645New Construction
 MLS ID #1605902, Candace Pitts, IAG Property Group. Greater Greenville AOR
 - $425,0004 bd3 ba2.7k sqft385 Wall St, Campobello, SC 29322For Sale
 MLS ID #338256, George Gramling, Gramling Real Estate LLC. SAR as distributed by MLS GRID
