Prime location in a well-established community. * Priced to sell. * Full formal large 5 Bedrooms (one on Main floor) & Office room & Dining room. * 0.44 Acre, one of the largest lots in the community. * Private Scenic Backyard with fencing on both sides. * Quiet Cul-de-sac. * Spacious 2 car Garage and Driveway for 4 cars. * Open Living room and spacious Kitchen. * Two swimming pools including a Junior Olympic, Playground, Court, beautiful Club House. * Next door to Heritage Park, Amphitheater, Hillcrest Hospital, Downtown Simpsonville. * Near Haywood Mall, GSP Airport, Downtime Greenville. * Never had pets or smoking. * Renewed appliances and flooring. * Property tax is tremendously lower for Primary residence use. * Roof will be replaced with Brand New one before closing.
For sale
Price increase: $10K (10/10)
$339,000
38 Golden Acre Ct, Simpsonville, SC 29681
5beds
2,379sqft
Single Family Residence, Residential
Built in 2006
0.44 Acres Lot
$337,500 Zestimate®
$142/sqft
$-- HOA
What's special
Spacious kitchenQuiet cul-de-sacOffice roomRenewed appliances and flooringDining roomBeautiful club house
- 100 days
- 1,660
- 165
Zillow last checked:
Listing updated:
Listed by:
Jonathan Minerick 888-400-2513,
Homecoin.com
Source: Greater Greenville AOR,MLS#: 1596709
Facts & features
Interior
Bedrooms & bathrooms
- Bedrooms: 5
- Bathrooms: 3
- Full bathrooms: 2
- 1/2 bathrooms: 1
- Main level bedrooms: 1
Rooms
- Room types: Bonus Room/Rec Room
Primary bedroom
- Area: 78
- Dimensions: 6 x 13
Bedroom 2
- Area: 144
- Dimensions: 12 x 12
Bedroom 3
- Area: 132
- Dimensions: 12 x 11
Bedroom 4
- Area: 120
- Dimensions: 12 x 10
Bedroom 5
- Area: 132
- Dimensions: 11 x 12
Primary bathroom
- Features: Full Bath, Fireplace, Multiple Closets
Dining room
- Area: 120
- Dimensions: 12 x 10
Family room
- Area: 210
- Dimensions: 15 x 14
Kitchen
- Area: 252
- Dimensions: 14 x 18
Living room
- Area: 110
- Dimensions: 11 x 10
Office
- Area: 80
- Dimensions: 10 x 8
Den
- Area: 80
- Dimensions: 10 x 8
Heating
- Multi-Units
Cooling
- Central Air
Appliances
- Included: Down Draft, Gas Oven, Microwave, Electric Water Heater
- Laundry: 2nd Floor, Walk-in, Gas Dryer Hookup
Features
- 2nd Stair Case
- Flooring: Carpet, Ceramic Tile, Laminate
- Windows: Insulated Windows
- Basement: None
- Attic: Storage
- Number of fireplaces: 1
- Fireplace features: Circulating
Interior area
- Total interior livable area: 2,379 sqft
Property
Parking
- Total spaces: 2
- Parking features: Attached, Paved
- Attached garage spaces: 2
- Has uncovered spaces: Yes
Features
- Levels: Two
- Stories: 2
- Patio & porch: Front Porch
Lot
- Size: 0.44 Acres
- Dimensions: 0.44
- Features: Other, 1/2 Acre or Less
Details
- Parcel number: 0323020109100
Construction
Type & style
- Home type: SingleFamily
- Architectural style: Patio,Craftsman
- Property subtype: Single Family Residence, Residential
Materials
- Stone, Vinyl Siding
- Foundation: Other
- Roof: Composition
Condition
- Year built: 2006
Utilities & green energy
- Sewer: Public Sewer
- Water: Public
Community & HOA
Community
- Features: Athletic Facilities Field, Clubhouse, Common Areas, Fitness Center, Playground, Pool, Sidewalks, Tennis Court(s)
- Subdivision: Heritage Creek - Simpsonville
HOA
- Has HOA: Yes
- Services included: None
Location
- Region: Simpsonville
Financial & listing details
- Price per square foot: $142/sqft
- Tax assessed value: $275,250
- Annual tax amount: $4,639
- Date on market: 7/3/2026
Estimated market value
$337,500
$321,000 - $354,000
$2,581/mo
Price history
| Date | Event | Price |
|---|---|---|
| 10/10/2026 | Price change | $339,000+3%$142/sqft |
Source: Greater Greenville AOR #1596709 Report a problem | ||
| 9/29/2026 | Price change | $329,000-3.2%$138/sqft |
Source:  Greater Greenville AOR #1596709 Report a problem Greater Greenville AOR #1596709 Report a problem | ||
| 9/11/2026 | Price change | $339,900-2.9%$143/sqft |
Source: Greater Greenville AOR #1596709 Report a problem | ||
| 8/22/2026 | Price change | $349,900+1.4%$147/sqft |
Source: Greater Greenville AOR #1596709 Report a problem | ||
| 8/20/2026 | Price change | $345,000-3.4%$145/sqft |
Source: Greater Greenville AOR #1596709 Report a problem | ||
| 7/3/2026 | Listed for sale | $357,000-3.2%$150/sqft |
Source: Greater Greenville AOR #1596709 Report a problem | ||
| 6/30/2026 | Listing removed | $368,900$155/sqft |
Source: Greater Greenville AOR #1593243 Report a problem | ||
| 5/29/2026 | Listed for sale | $368,900+119.6%$155/sqft |
Source: Greater Greenville AOR #1593243 Report a problem | ||
| 10/3/2025 | Listing removed | $2,400$1/sqft |
Source: Zillow Rentals Report a problem | ||
| 8/12/2025 | Listed for rent | $2,400+10.3%$1/sqft |
Source: Zillow Rentals Report a problem | ||
| 10/7/2024 | Listing removed | $2,175$1/sqft |
Source: Zillow Rentals Report a problem | ||
| 8/19/2024 | Listed for rent | $2,175+13%$1/sqft |
Source: Zillow Rentals Report a problem | ||
| 7/24/2021 | Listing removed | -- |
Source: Zillow Rental Manager Report a problem | ||
| 7/15/2021 | Price change | $1,925+2.7%$1/sqft |
Source: Zillow Rental Manager Report a problem | ||
| 7/10/2021 | Listed for rent | $1,875+7.1%$1/sqft |
Source: Zillow Rental Manager Report a problem | ||
| 3/24/2021 | Listing removed | -- |
Source: Owner Report a problem | ||
| 7/10/2019 | Listing removed | $1,750$1/sqft |
Source: Owner Report a problem | ||
| 5/14/2019 | Listed for rent | $1,750$1/sqft |
Source: Owner Report a problem | ||
| 8/31/2012 | Sold | $168,000-2.9%$71/sqft |
Source: Greater Greenville AOR #1244651 Report a problem | ||
| 7/13/2012 | Price change | $173,000-6%$73/sqft |
Source: Owner Report a problem | ||
| 6/25/2012 | Listed for sale | $184,000+2.3%$77/sqft |
Source: Owner Report a problem | ||
| 5/21/2012 | Listing removed | $179,900$76/sqft |
Source: Owner Report a problem | ||
| 4/7/2012 | Price change | $179,900-5.3%$76/sqft |
Source: Owner Report a problem | ||
| 3/22/2012 | Listed for sale | $189,900+3.3%$80/sqft |
Source: Owner Report a problem | ||
| 8/3/2006 | Sold | $183,868$77/sqft |
Source: Public Record Report a problem | ||
Public tax history
| Year | Property taxes | Tax assessment |
|---|---|---|
| 2025 | $4,639 +3.3% | $244,220 +15% |
| 2024 | $4,489 -0.3% | $212,370 |
| 2023 | $4,500 +4.7% | $212,370 |
| 2022 | $4,296 +1.3% | $212,370 |
| 2021 | $4,240 +3.9% | $212,370 +9.9% |
| 2020 | $4,081 0% | $193,290 |
| 2019 | $4,082 +5.3% | $193,290 |
| 2018 | $3,875 | $193,290 +1567.7% |
| 2017 | $3,875 +1.5% | $11,590 -94% |
| 2016 | $3,816 +2.8% | $193,290 |
| 2015 | $3,711 | $193,290 +15% |
| 2014 | $3,711 +18.6% | $168,080 |
| 2013 | $3,128 +123.6% | $168,080 |
| 2012 | $1,399 +0% | -- |
| 2011 | $1,399 0% | -- |
| 2010 | $1,399 | -- |
| 2009 | -- | -- |
| 2008 | -- | -- |
| 2007 | -- | -- |
| 2006 | -- | -- |
Find assessor info on the county website
Monthly payment
Est. payment
Payment breakdown
Explore the cost of this home by adjusting the details. Changes won't be saved.Climate risks
Neighborhood: 29681
Nearby schools
Schools provided by the listing agent
- Elementary: Bryson
- Middle: Bryson
- High: Hillcrest
Source: Greater Greenville AOR. This data may not be complete. We recommend contacting the local school district to confirm school assignments for this home.
Similar homes
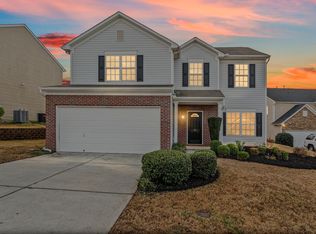
- $329,9504 bd3 ba2.2k sqft904 Liberty Walk Ln, Simpsonville, SC 29681For Sale
 MLS ID #1600312, Kevin Wells, North Group Real Estate. Greater Greenville AOR
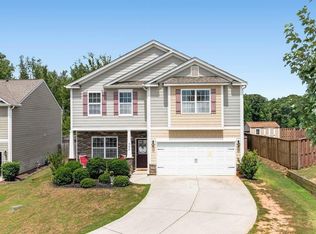
 - $369,9904 bd3 ba1.8k sqft201 Garfield Ln, Simpsonville, SC 29681For Sale
 MLS ID #1603149, Quentin Whitfield, Joy Real Estate. Greater Greenville AOR
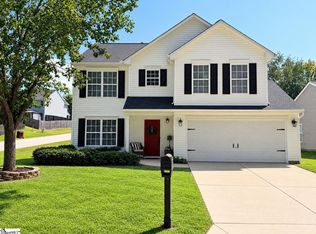
 - $318,9903 bd3 ba1.9k sqft202 Ashborne Ln, Simpsonville, SC 29681For Sale
 MLS ID #1604281, Quentin Whitfield, Joy Real Estate. Greater Greenville AOR
 - $323,0004 bd3 ba1.9k sqft116 Summerchase Dr, Simpsonville, SC 29680For Sale By Owner

