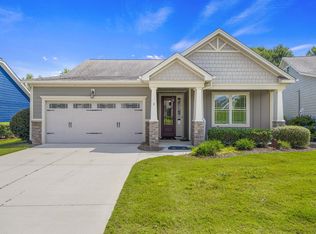
Welcome to this beautiful and spacious home in the desirable Lost River community of Simpsonville, where comfort, functionality, and thoughtful design come together to create a wonderful place to call home. From the moment you step inside, you'll appreciate the abundance of windows and natural light that creates a bright and welcoming atmosphere throughout. Just off the entryway, a versatile flex room provides the perfect space for a home office, sitting room, study, playroom, or whatever best fits your lifestyle. The heart of the home features an inviting open-concept layout, seamlessly connecting the kitchen, dining, and living areas—perfect for both everyday living and entertaining. The kitchen offers granite countertops, stainless steel appliances, generous cabinet and counter space, and a large center island. The spacious living area is complemented by a cozy gas-log fireplace, creating a warm and comfortable gathering space. The primary suite is conveniently located on the main floor and features elegant tray ceilings and plenty of room to unwind. The spacious primary bathroom includes dual sinks, a walk-in shower, and generous closet space. Upstairs, you'll find the additional bedrooms along with an impressive oversized loft/bonus room filled with natural light. This flexible space offers endless possibilities and can easily accommodate an entertainment area, playroom, media room, or even a combination of uses. Outside, the large, level backyard provides plenty of room for outdoor activities, entertaining, or simply relaxing and enjoying the surroundings. The Lost River community adds even more to enjoy, with wonderful neighborhood amenities including a swimming pool, tennis courts, playground, recreational areas, and a spacious covered pavilion with seating, perfect for gatherings and outdoor enjoyment. With 4 bedrooms, 2.5 bathrooms, a main-level primary suite, flex room, oversized loft/bonus area, and generous indoor and outdoor living spaces, this home offers the versatility today's buyers are looking for—all within a beautiful Simpsonville community.
For sale
$489,000
906 Whitemarsh Ave, Simpsonville, SC 29680
4beds
2,700sqft
Single Family Residence, Residential
Built in 2021
9,147 Square Feet Lot
$482,600 Zestimate®
$181/sqft
$-- HOA
What's special
Cozy gas-log fireplaceLarge center islandStainless steel appliancesInviting open-concept layoutFlex roomVersatile flex roomMain-level primary suite
- 33 days
- 162
- 12
Zillow last checked:
Listing updated:
Listed by:
Cindy Dagefoerde 864-417-4463,
Access Realty, LLC,
Vaibhav Patel,
Patel Realty Group LLC
Source: Greater Greenville AOR,MLS#: 1603042
Facts & features
Interior
Bedrooms & bathrooms
- Bedrooms: 4
- Bathrooms: 3
- Full bathrooms: 2
- 1/2 bathrooms: 1
- Main level bathrooms: 1
- Main level bedrooms: 1
Rooms
- Room types: Laundry
Primary bedroom
- Area: 224
- Dimensions: 14 x 16
Bedroom 2
- Area: 176
- Dimensions: 16 x 11
Bedroom 3
- Area: 144
- Dimensions: 12 x 12
Bedroom 4
- Area: 143
- Dimensions: 11 x 13
Primary bathroom
- Features: Double Sink, Full Bath, Shower Only, Walk-In Closet(s)
Kitchen
- Area: 168
- Dimensions: 14 x 12
Living room
- Area: 280
- Dimensions: 14 x 20
Bonus room
- Area: 270
- Dimensions: 18 x 15
Heating
- Electric
Cooling
- Central Air
Appliances
- Included: Gas Cooktop, Dishwasher, Disposal, Microwave, Tankless Water Heater
- Laundry: 1st Floor, Laundry Room
Features
- Ceiling Smooth, Granite Counters, Open Floorplan, Soaking Tub, Walk-In Closet(s), Pantry
- Flooring: Carpet, Laminate, Luxury Vinyl
- Basement: None
- Attic: Pull Down Stairs,Storage
- Number of fireplaces: 1
- Fireplace features: Gas Log
Interior area
- Total interior livable area: 2,700 sqft
Property
Parking
- Total spaces: 2
- Parking features: Attached, Concrete
- Attached garage spaces: 2
- Has uncovered spaces: Yes
Features
- Levels: Two
- Stories: 2
- Patio & porch: Patio, Front Porch
Lot
- Size: 9,147 Square Feet
- Dimensions: 60 x 150 x 60 x 150
- Features: 1/2 Acre or Less
- Topography: Level
Details
- Parcel number: 0575280132800
Construction
Type & style
- Home type: SingleFamily
- Architectural style: Traditional
- Property subtype: Single Family Residence, Residential
Materials
- Hardboard Siding
- Foundation: Slab
- Roof: Architectural
Condition
- Year built: 2021
Details
- Builder name: Meritage Homes
Utilities & green energy
- Sewer: Public Sewer
- Water: Public
- Utilities for property: Underground Utilities
Community & HOA
Community
- Features: Common Areas, Street Lights, Recreational Path, Playground, Pool, Sidewalks, Tennis Court(s), Walking Trails
- Security: Smoke Detector(s)
- Subdivision: Lost River
HOA
- Has HOA: Yes
- Services included: Common Area Ins., Pool, Street Lights
Location
- Region: Simpsonville
Financial & listing details
- Price per square foot: $181/sqft
- Tax assessed value: $501,690
- Annual tax amount: $2,749
- Date on market: 9/5/2026
Estimated market value
$482,600
$458,000 - $507,000
$2,650/mo
Price history
| Date | Event | Price |
|---|---|---|
| 9/5/2026 | Listed for sale | $489,000+17.2%$181/sqft |
Source:  Greater Greenville AOR #1603042 Report a problem Greater Greenville AOR #1603042 Report a problem | ||
| 11/23/2021 | Sold | $417,150-1.8%$155/sqft |
Source: Greater Greenville AOR #1446344 Report a problem | ||
| 10/13/2021 | Pending sale | $424,900$157/sqft |
Source: Greater Greenville AOR #1446344 Report a problem | ||
| 9/14/2021 | Price change | $424,900-2.3%$157/sqft |
Source: Greater Greenville AOR #1446344 Report a problem | ||
| 9/1/2021 | Price change | $434,900-3.3%$161/sqft |
Source: Greater Greenville AOR #1446344 Report a problem | ||
| 8/24/2021 | Price change | $449,900-1.3%$167/sqft |
Source: Greater Greenville AOR #1446344 Report a problem | ||
| 6/2/2021 | Listed for sale | $455,900+5.1%$169/sqft |
Source:  Meritage Homes Report a problem Meritage Homes Report a problem | ||
| 4/29/2021 | Listing removed | -- |
Source: Meritage Homes Report a problem | ||
| 4/27/2021 | Listed for sale | $433,900$161/sqft |
Source: Meritage Homes Report a problem | ||
Public tax history
| Year | Property taxes | Tax assessment |
|---|---|---|
| 2025 | $2,749 -65% | $468,600 +15% |
| 2024 | $7,852 -0.4% | $407,490 |
| 2023 | $7,884 +5.2% | $407,490 |
| 2022 | $7,495 +4496.8% | $407,490 +526.9% |
| 2021 | $163 | $65,000 |
Find assessor info on the county website
Monthly payment
Est. payment
Payment breakdown
Explore the cost of this home by adjusting the details. Changes won't be saved.Climate risks
Neighborhood: 29680
Nearby schools
Schools provided by the listing agent
- Elementary: Ellen Woodside
- Middle: Woodmont
- High: Woodmont
Source: Greater Greenville AOR. This data may not be complete. We recommend contacting the local school district to confirm school assignments for this home.
Similar homes
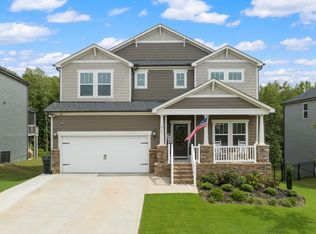
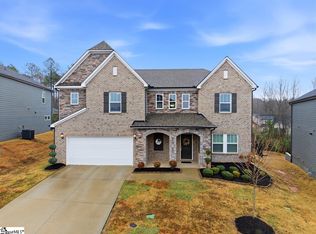
- $539,9004 bd4 ba3.3k sqft404 Cattail Hollow Way, Simpsonville, SC 29680For Sale
 MLS ID #1602812, Stacie Thompson, EXP Realty LLC. Greater Greenville AOR
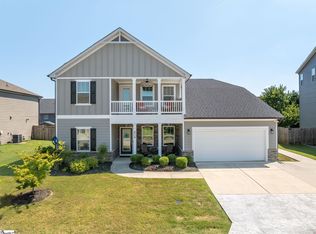
 - $499,0004 bd3 ba2.8k sqft105 Lismore St, Simpsonville, SC 29680For Sale
 MLS ID #1600254, Stephanie Towe, EXP Realty LLC. Greater Greenville AOR
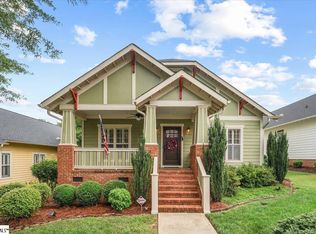
 - $475,0004 bd3 ba3k sqft425 Sandusky Ln, Simpsonville, SC 29680For Sale
 MLS ID #1603494, Carlos Handal, Real Broker Gvl, LLC. Greater Greenville AOR
 - $480,0003 bd2 ba1.9k sqft6 Belle Oaks Dr, Simpsonville, SC 29680For Sale
 MLS ID #1603009, Susan Gallion, Coldwell Banker Caine/Williams. Greater Greenville AOR
