Skip main navigation
Sold for $570,000
  • $570,000

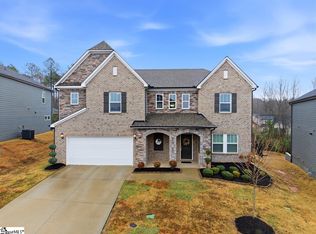
    907 Whitemarsh Ave, Simpsonville, SC 29680

    5beds
    4,188sqft
    Single Family Residence, Residential
    Built in 2021
    8,276.4 Square Feet Lot
    $577,700 Zestimate®
    $136/sqft
    $3,643 Estimated rent

    Home value

    $577,700

    Estimated sales range

    Not available

    $3,643/mo

    Zestimate® history
    Loading
    Loading...

    Owner options

    List your home for rent

    $3,643/mo

    Rent Zestimate®

    Find your next renter with Zillow Rental Manager. Plus, with online applications, you can quickly screen prospective tenants – for free.

    Learn more

    $3,643/mo

    Rent Zestimate®

    Refinance and save

    $3,268/mo

    Est. payment

    Refinancing to a lower rate could help reduce your monthly payments and save thousands over the life of the loan.

    See today's rates

    $3,268/mo

    Est. payment

    Explore your selling options

    Work with a Zillow partner agent

    Leverage their expertise and Zillow's premium Showcase listings to get your home seen by more buyers.

    Get started

    List with your own agent

    Get your home in front of millions of buyers by listing it on Zillow.

    Learn how to do it

    Sell it yourself

    Take full control of how buyers see your home on Zillow by listing For Sale by Owner (FSBO).

    List your home

    What's special

    Experience the perfect blend of luxury, comfort, and modern design in this remarkable home, located in the vibrant Lost River community. Built in 2021, this spacious residence features 5 bedrooms, 3.5 bathrooms, and nearly 4,000 square feet of thoughtfully designed living space. Upscale finishes such as granite countertops and luxury plank flooring, setting the stage for refined living. Open-concept layout seamlessly connects with the kitchen, dining, and living areas, ideal for both everyday life and entertaining. At the heart of the home is a gourmet chef’s kitchen, complete with stainless steel appliances, abundant counter space, and a large island perfect for culinary creations. A butler’s pantry offers added storage and elegance, making it easy to host sophisticated gatherings. For more formal occasions, the dedicated dining room provides an exquisite setting, enhanced by fine craftsmanship and elegant detailing, perfect for creating lasting memories with family and friends. Just off the main living area, a versatile flex room awaits, ideal for use as a home office, playroom, library, or lounge. The finished basement adds incredible value, featuring a secondary living area with a convenient kitchenette, a spacious fifth bedroom, and a full bathroom, perfect for guests, in-laws, or older children seeking privacy. Step outside to the large lower-level patio and enjoy peaceful views of the surrounding woods, offering a serene escape right at home. The outdoor living continues on the covered upper deck, an ideal spot to enjoy your morning coffee or unwind while taking in the beauty of your private, wooded backdrop. With multiple outdoor spaces, this home is perfect for both relaxation and entertaining. In addition to its impressive features, the home is nestled within a community that offers exceptional amenities, including a swimming pool, playground, tennis courts, and recreational areas for all ages to enjoy. Don’t miss your chance to own a nearly new, meticulously maintained home in one of Simpsonville’s most desirable neighborhoods.

    Zillow last checked:

    Listing updated:

    Listed by:

    Shaun Phillips 864-561-7619,

    Weichert Realty-Shaun & Shari

    Bought with:

    MaryHelen Tolbert

    The Property Bar, LLC

    Source: Greater Greenville AOR,MLS#: 1557809MLS Logo

    Facts & features

    Interior

    Bedrooms & bathrooms
    • Bedrooms: 5
    • Bathrooms: 4
    • Full bathrooms: 3
    • 1/2 bathrooms: 1
    Primary bedroom
    • Area: 238
    • Dimensions: 14 x 17
    Bedroom 2
    • Area: 144
    • Dimensions: 12 x 12
    Bedroom 3
    • Area: 156
    • Dimensions: 12 x 13
    Bedroom 4
    • Area: 154
    • Dimensions: 11 x 14
    Bedroom 5
    • Area: 130
    • Dimensions: 10 x 13
    Primary bathroom
    • Features: Double Sink, Full Bath, Shower Only, Walk-In Closet(s)
    • Level: Second
    Dining room
    • Area: 156
    • Dimensions: 12 x 13
    Kitchen
    • Area: 156
    • Dimensions: 12 x 13
    Living room
    • Area: 273
    • Dimensions: 13 x 21
    Bonus room
    • Area: 546
    • Dimensions: 21 x 26
    Heating
    • Forced Air, Natural Gas
    Cooling
    • Central Air, Electric
    Appliances
    • Included: Dishwasher, Disposal, Free-Standing Gas Range, Microwave, Gas Water Heater, Tankless Water Heater
    • Laundry: 2nd Floor, Walk-in, Laundry Room
    Features
    • High Ceilings, Ceiling Fan(s), Ceiling Smooth, Tray Ceiling(s), Granite Counters, Open Floorplan, Walk-In Closet(s), In-Law Floorplan, Pantry
    • Flooring: Carpet, Ceramic Tile, Luxury Vinyl
    • Windows: Tilt Out Windows, Insulated Windows, Window Treatments
    • Basement: Finished,Walk-Out Access
    • Attic: Pull Down Stairs,Storage
    • Number of fireplaces: 1
    • Fireplace features: Gas Log
    Interior area
    • Total structure area: 3,824
    • Total interior livable area: 4,188 sqft

    Property

    Parking
    • Total spaces: 2
    • Parking features: Attached, Garage Door Opener, Driveway, Paved, Concrete
    • Attached garage spaces: 2
    • Has uncovered spaces: Yes
    Features
    • Levels: 2+Basement
    • Stories: 2
    • Patio & porch: Deck, Patio, Front Porch, Rear Porch
    Lot
    • Size: 8,276 sqft
    • Dimensions: 1/2 Acre or Less
    • Features: Sloped, Few Trees, 1/2 Acre or Less
    Details
    • Parcel number: 0575280129300

    Construction

    Type & style
    • Home type: SingleFamily
    • Architectural style: Traditional
    • Property subtype: Single Family Residence, Residential
    Materials
    • Hardboard Siding
    • Foundation: Basement
    • Roof: Architectural
    Condition
    • Year built: 2021

    Utilities & green energy

    • Sewer: Public Sewer
    • Water: Public
    • Utilities for property: Cable Available

    Community & neighborhood

    Security
    • Security features: Security System Leased, Smoke Detector(s)
    Community
    • Community features: Clubhouse, Street Lights, Recreational Path, Playground, Pool, Sidewalks, Tennis Court(s)
    Location
    • Region: Simpsonville
    • Subdivision: Lost River

    Other

    Other facts
    • Listing terms: USDA Loan

    Price history

    DateEventPrice
    8/15/2025Sold$570,000-0.9%$136/sqft
    Source: Greater Greenville AOR #1557809 Report a problem
    6/11/2025Contingent$575,000$137/sqft
    Source: Greater Greenville AOR #1557809 Report a problem
    5/20/2025Listed for sale$575,000-3.4%$137/sqft
    Source: Greater Greenville AOR #1557809 Report a problem
    11/20/2024Listing removed$595,000$142/sqft
    Source: Greater Greenville AOR #1530745 Report a problem
    10/2/2024Price change$595,000-3.1%$142/sqft
    Source: Greater Greenville AOR #1530745 Report a problem
    8/28/2024Price change$614,000-0.2%$147/sqft
    Source: Greater Greenville AOR #1530745 Report a problem
    6/27/2024Listed for sale$615,000+4.2%$147/sqft
    Source: Greater Greenville AOR #1530745 Report a problem
    1/11/2024Listing removed--
    Source: Greater Greenville AOR #1505554 Report a problem
    9/10/2023Price change$590,000-1.7%$141/sqft
    Source: Greater Greenville AOR #1505554 Report a problem
    8/11/2023Listed for sale$600,000$143/sqft
    Source: Greater Greenville AOR #1505554 Report a problem

    Public tax history

    Tax history is unavailable.

    Neighborhood: 29680

    Nearby schools

    GreatSchools rating
    Schools provided by the listing agent
    • Elementary: Ellen Woodside
    • Middle: Woodmont
    • High: Woodmont

    Source: Greater Greenville AOR. This data may not be complete. We recommend contacting the local school district to confirm school assignments for this home.

    Get a cash offer in 3 minutes
    Find out how much your home could sell for in as little as 3 minutes with a no-obligation cash offer.
    Estimated market value
    $577,700
    Get a cash offer in 3 minutes
    Find out how much your home could sell for in as little as 3 minutes with a no-obligation cash offer.
    Estimated market value
    $577,700