Skip main navigation
Sold for $555,000
  • $555,000

    903 Whitemarsh Ave, Simpsonville, SC 29680

    5beds
    3,196sqft
    Single Family Residence, Residential
    Built in ----
    0.25 Acres Lot
    $555,300 Zestimate®
    $174/sqft
    $3,258 Estimated rent

    Home value

    $555,300

    $528,000 - $583,000

    $3,258/mo

    Zestimate® history
    Loading
    Loading...

    Owner options

    List your home for rent

    $3,258/mo

    Rent Zestimate®

    Find your next renter with Zillow Rental Manager. Plus, with online applications, you can quickly screen prospective tenants – for free.

    Learn more

    $3,258/mo

    Rent Zestimate®

    Refinance and save

    $3,215/mo

    Est. payment

    Refinancing to a lower rate could help reduce your monthly payments and save thousands over the life of the loan.

    See today's rates

    $3,215/mo

    Est. payment

    Explore your selling options

    Work with a Zillow partner agent

    Leverage their expertise and Zillow's premium Showcase listings to get your home seen by more buyers.

    Get started

    List with your own agent

    Get your home in front of millions of buyers by listing it on Zillow.

    Learn how to do it

    Sell it yourself

    Take full control of how buyers see your home on Zillow by listing For Sale by Owner (FSBO).

    List your home

    What's special

    Rocking chair front porchMeticulously maintained light-filled homeDual wall ovensTankless water heaterThoughtfully designed floorplanBuilt-in microwaveTremendous curb appeal
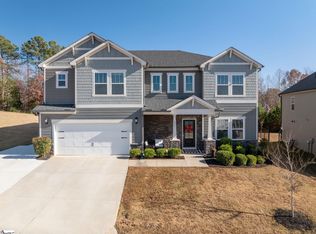
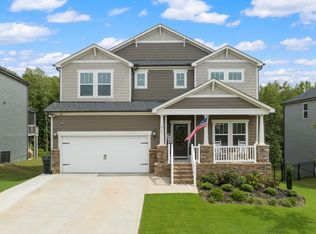
    **Sellers will be reviewing offers until 7pm on 3/13/2026** Stately 5br/4ba residence on .25 acres within the sought-after Lost River development of thriving Simpsonville. Tremendous curb appeal created by the rocking chair front porch and mature landscaping usher you inside this meticulously maintained light-filled home with tons of volume. Step through the door into the 2-story foyer full of "wow" factor to reveal a thoughtfully designed floorplan paired with neutral colors and upgraded finishes sure to please every buyer. Terrific flow abounds as the wall of windows in the massive great room invite you deeper into this living space complete with floor to ceiling stacked stone fireplace and adjacent kitchen space featuring quartz countertops, tons of cabinetry, gas cooktop, dual wall ovens, built-in microwave as well as butler's pantry/wetbar with walk-in pantry. This is family or entertainer's dream with everything at your fingertips including formal dining area and dedicated breakfast area just off the sliding doors and patio. Versatility at its finest includes a generous main level bedroom and separate full bathroom; perfect for guests, live-in family, or currently as a home office. Upstairs, this home continues to live BIG as you land in the loft/rec room ideal for a variety of uses and overlooking the foyer, great room, and kitchen. At the back left corner, uncover the solace of the spacious primary bedroom fit for a king featuring dual vanity, spa-quality upgraded walk-in shower as well as huge walk-in closet. This is how you start or finish your day in comfort and peace!! An additional bedroom is located on the left front of the home complete with its own full bath with convenient tub/shower combo. And the right side of the home has logically placed bedrooms 4 and 5 masterfully sharing a 4th full bathroom adjacent to the loft area. This floorplan is amazing and transitions so nicely to the exterior via sliding doors as you step onto the patio area overlooking a flat backyard with perimeter privacy fence backing up to an undisturbed wooded area. Children, guests, and pets will certainly appreciate the convenience of all main living areas steps away from the rear patio. Additionally, this home features tons of personal storage, a 3-car tandem garage and tankless water heater all in a package that is less than 5 years old. Take advantage of the amenity-rich lifestyle of Lost River with its community pool, clubhouse, children's playground, tennis/pickleball courts, sidewalks, and walking trails all located in one of the most convenient areas of Simpsonville. Shopping, dining, and major infrastructure are just minutes away at this turnkey home ready for you to build your memories and enjoy!

    Zillow last checked:

    Listing updated:

    Listed by:

    John Schroder 864-367-2539,

    Western Upstate Keller William

    Bought with:

    Melissa Morrell

    BHHS C Dan Joyner - Midtown

    Source: Greater Greenville AOR,MLS#: 1584048MLS Logo

    Facts & features

    Interior

    Bedrooms & bathrooms
    • Bedrooms: 5
    • Bathrooms: 4
    • Full bathrooms: 4
    • Main level bathrooms: 1
    • Main level bedrooms: 1
    Primary bedroom
    • Area: 306
    • Dimensions: 17 x 18
    Bedroom 2
    • Area: 187
    • Dimensions: 11 x 17
    Bedroom 3
    • Area: 132
    • Dimensions: 11 x 12
    Bedroom 4
    • Area: 180
    • Dimensions: 12 x 15
    Bedroom 5
    • Area: 187
    • Dimensions: 17 x 11
    Primary bathroom
    • Features: Double Sink, Full Bath, Shower Only, Walk-In Closet(s), Other
    • Level: Second
    Dining room
    • Area: 154
    • Dimensions: 11 x 14
    Family room
    • Area: 324
    • Dimensions: 18 x 18
    Kitchen
    • Area: 198
    • Dimensions: 11 x 18
    Bonus room
    • Area: 221
    • Dimensions: 17 x 13
    Heating
    • Forced Air
    Cooling
    • Central Air
    Appliances
    • Included: Gas Cooktop, Dishwasher, Disposal, Dryer, Oven, Refrigerator, Washer, Other, Double Oven, Microwave, Gas Water Heater, Tankless Water Heater
    • Laundry: 2nd Floor, Walk-in, Electric Dryer Hookup, Washer Hookup, Laundry Room
    Features
    • 2 Story Foyer, High Ceilings, Ceiling Fan(s), Vaulted Ceiling(s), Ceiling Smooth, Tray Ceiling(s), Open Floorplan, Walk-In Closet(s), Wet Bar, Countertops – Quartz, Pantry, Other
    • Flooring: Carpet, Luxury Vinyl
    • Windows: Window Treatments
    • Basement: None
    • Attic: Pull Down Stairs,Storage
    • Number of fireplaces: 1
    • Fireplace features: Gas Log
    Interior area
    • Total structure area: 3,196
    • Total interior livable area: 3,196 sqft

    Property

    Parking
    • Total spaces: 3
    • Parking features: Attached, Assigned, Tandem, Concrete
    • Attached garage spaces: 3
    • Has uncovered spaces: Yes
    Features
    • Levels: Two
    • Stories: 2
    • Patio & porch: Patio, Front Porch
    • Exterior features: Other
    • Fencing: Fenced
    Lot
    • Size: 0.25 Acres
    • Features: Sprklr In Grnd-Full Yard, 1/2 Acre or Less
    • Topography: Level
    Details
    • Parcel number: 0575280129100

    Construction

    Type & style
    • Home type: SingleFamily
    • Architectural style: Traditional
    • Property subtype: Single Family Residence, Residential
    Materials
    • Brick Veneer, Stone, Vinyl Siding
    • Foundation: Slab
    • Roof: Architectural

    Utilities & green energy

    • Sewer: Public Sewer
    • Water: Public
    • Utilities for property: Cable Available, Underground Utilities

    Community & neighborhood

    Security
    • Security features: Smoke Detector(s)
    Community
    • Community features: Clubhouse, Playground, Pool, Tennis Court(s)
    Location
    • Region: Simpsonville
    • Subdivision: Lost River

    Price history

    DateEventPrice
    4/24/2026Sold$555,000+0.9%$174/sqft
    Source: Greater Greenville AOR #1584048 Report a problem
    3/13/2026Contingent$550,000$172/sqft
    Source: Greater Greenville AOR #1584048 Report a problem
    3/9/2026Listed for sale$550,000+23.2%$172/sqft
    Source: Greater Greenville AOR #1584048 Report a problem
    7/30/2021Sold$446,555$140/sqft
    Source: Greater Greenville AOR #1443975 Report a problem
    5/11/2021Pending sale$446,555$140/sqft
    Source: Greater Greenville AOR #1443975 Report a problem

    Public tax history

    Tax history is unavailable.

    Neighborhood: 29680

    Nearby schools

    GreatSchools rating
    Schools provided by the listing agent
    • Elementary: Ellen Woodside
    • Middle: Woodmont
    • High: Woodmont

    Source: Greater Greenville AOR. This data may not be complete. We recommend contacting the local school district to confirm school assignments for this home.

    Get a cash offer in 3 minutes
    Find out how much your home could sell for in as little as 3 minutes with a no-obligation cash offer.
    Estimated market value
    $555,300
    Get a cash offer in 3 minutes
    Find out how much your home could sell for in as little as 3 minutes with a no-obligation cash offer.
    Estimated market value
    $555,300