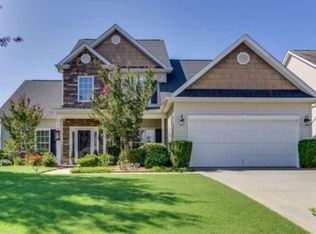
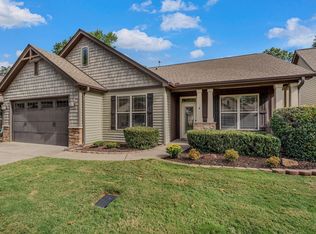
Back on Market at no fault of the Sellers. Very large 5-bedroom home in coveted sub-division. Owner has just had all rooms painted a very nice neutral grey and installed all new blinds. The carpets have now all been replaced and the house looks brand new inside. You will not find a 5 bedroom for this price in this kind of neighborhood anywhere. The Kitchen has all stainless appliances and is part of a very open floor plan looking into the living room with cathedral ceilings and gas log fireplace. Walk through the front door and notice a beautiful 2 story foyer with a beautiful chandelier. To the right is a formal dining area and the left is a double doored office area. Theirs one bedroom and a half bath on the main level. Upstairs are 4 more bedrooms including the primary bedroom which has a tray ceiling and full bathroom. Full shower, double vanity, garden tub and a walk-in closet. Laundry is located upstairs, and the home comes with the washer and dryer. In the garage the home is equipped with a full Rain soft water system and irrigation system in the yard. Out back is a very large back yard with a patio. Has a 220v hot tub hook up. Nice downhill with mountain views is what gives the sub-division the name Blue Ridge Plantation. The sub-division has a nice pool area with fountains. Home is within walking distance of lake Robinson; you will see it as you are driving in. Home is priced to move quickly, do not wait!
For sale
$379,000
41 Hurshfield Ct, Taylors, SC 29687
5beds
2,200sqft
Single Family Residence, Residential
Built in ----
9,583 Square Feet Lot
$377,100 Zestimate®
$172/sqft
$-- HOA
What's special
Gas log fireplaceDouble doored office areaCathedral ceilingsFormal dining areaBeautiful chandelierAll new blinds
- 326 days
- 370
- 42
Zillow last checked:
Listing updated:
Listed by:
Ryan Richardson 864-710-0370,
Real Broker Gvl, LLC
Source: Greater Greenville AOR,MLS#: 1575966
Facts & features
Interior
Bedrooms & bathrooms
- Bedrooms: 5
- Bathrooms: 3
- Full bathrooms: 2
- 1/2 bathrooms: 1
- Main level bathrooms: 1
- Main level bedrooms: 1
Rooms
- Room types: Office/Study
Primary bedroom
- Area: 260
- Dimensions: 20 x 13
Bedroom 2
- Area: 120
- Dimensions: 10 x 12
Bedroom 3
- Area: 120
- Dimensions: 12 x 10
Bedroom 4
- Area: 110
- Dimensions: 10 x 11
Bedroom 5
- Area: 120
- Dimensions: 10 x 12
Primary bathroom
- Features: Double Sink, Full Bath, Shower-Separate, Tub-Garden, Walk-In Closet(s)
Dining room
- Area: 140
- Dimensions: 10 x 14
Kitchen
- Area: 140
- Dimensions: 10 x 14
Living room
- Area: 225
- Dimensions: 15 x 15
Heating
- Electric
Cooling
- Electric
Appliances
- Included: Convection Oven, Refrigerator, Electric Cooktop, Microwave, Electric Water Heater
- Laundry: 2nd Floor
Features
- High Ceilings, Soaking Tub, Walk-In Closet(s)
- Flooring: Carpet, Laminate
- Basement: None
- Attic: Storage
- Number of fireplaces: 1
- Fireplace features: Gas Log
Interior area
- Total interior livable area: 2,200 sqft
Property
Parking
- Total spaces: 2
- Parking features: None, Attached, Concrete
- Attached garage spaces: 2
- Has uncovered spaces: Yes
Features
- Levels: Two
- Stories: 2
- Patio & porch: Front Porch
Lot
- Size: 9,583 Square Feet
- Dimensions: 25 x 25
- Features: Cul-De-Sac, 1/2 - Acre
Details
- Parcel number: 0633100107100
Construction
Type & style
- Home type: SingleFamily
- Architectural style: Traditional
- Property subtype: Single Family Residence, Residential
Materials
- Vinyl Siding
- Foundation: Slab
- Roof: Architectural
Utilities & green energy
- Sewer: Public Sewer
- Water: Public
Community & HOA
Community
- Features: Street Lights, Pool
- Subdivision: Other
HOA
- Has HOA: Yes
- Services included: Pool
Location
- Region: Taylors
Financial & listing details
- Price per square foot: $172/sqft
- Tax assessed value: $332,170
- Annual tax amount: $195
- Date on market: 11/26/2025
Estimated market value
$377,100
$358,000 - $396,000
$2,275/mo
Price history
| Date | Event | Price |
|---|---|---|
| 8/3/2026 | Listed for sale | $379,000$172/sqft |
Source:  Greater Greenville AOR #1575966 Report a problem Greater Greenville AOR #1575966 Report a problem | ||
| 7/24/2026 | Pending sale | $379,000$172/sqft |
Source: Greater Greenville AOR #1575966 Report a problem | ||
| 7/8/2026 | Price change | $379,000-5.2%$172/sqft |
Source: Greater Greenville AOR #1575966 Report a problem | ||
| 5/23/2026 | Price change | $399,8990%$182/sqft |
Source: Greater Greenville AOR #1575966 Report a problem | ||
| 2/20/2026 | Price change | $399,900-3.6%$182/sqft |
Source: Greater Greenville AOR #1575966 Report a problem | ||
| 12/11/2025 | Price change | $415,000-1.2%$189/sqft |
Source: Greater Greenville AOR #1575966 Report a problem | ||
| 11/26/2025 | Listed for sale | $420,000-2.3%$191/sqft |
Source: Greater Greenville AOR #1575966 Report a problem | ||
| 11/25/2025 | Listing removed | $429,999$195/sqft |
Source: Greater Greenville AOR #1561497 Report a problem | ||
| 6/10/2025 | Price change | $429,9990%$195/sqft |
Source: Greater Greenville AOR #1557017 Report a problem | ||
| 5/11/2025 | Listed for sale | $430,000+72%$195/sqft |
Source: Greater Greenville AOR #1557017 Report a problem | ||
| 5/15/2020 | Sold | $250,000-2%$114/sqft |
Source: Greater Greenville AOR #1412858 Report a problem | ||
| 4/3/2020 | Pending sale | $255,000$116/sqft |
Source: Montgomery Realty Group, LLC #1412858 Report a problem | ||
| 2/28/2020 | Listed for sale | $255,000+14.9%$116/sqft |
Source: Montgomery Realty Group, LLC #1412858 Report a problem | ||
| 6/26/2017 | Sold | $221,900$101/sqft |
Source: Greater Greenville AOR #1333261 Report a problem | ||
| 5/9/2017 | Pending sale | $221,900$101/sqft |
Source: BHHS C Dan Joyner - Easley #1333261 Report a problem | ||
| 5/5/2017 | Price change | $221,900-1.3%$101/sqft |
Source: BHHS C Dan Joyner - Easley #1333261 Report a problem | ||
| 4/25/2017 | Listed for sale | $224,900$102/sqft |
Source: BHHS C Dan Joyner - Easley #1333261 Report a problem | ||
| 4/23/2017 | Pending sale | $224,900$102/sqft |
Source: BHHS C Dan Joyner - Easley #1333261 Report a problem | ||
| 4/19/2017 | Price change | $224,900-1.7%$102/sqft |
Source: BHHS C Dan Joyner - Easley #1333261 Report a problem | ||
| 3/7/2017 | Price change | $228,900-0.4%$104/sqft |
Source: BHHS C DAN JOYNER - Easley #1333261 Report a problem | ||
| 2/7/2017 | Price change | $229,900+0.4%$105/sqft |
Source: BHHS C Dan Joyner - Easley #1333261 Report a problem | ||
| 11/22/2016 | Price change | $229,000-0.4%$104/sqft |
Source: BHHS C DAN JOYNER - Easley #1333261 Report a problem | ||
| 11/16/2016 | Listed for sale | $229,900+21%$105/sqft |
Source: BHHS C DAN JOYNER - Easley #1333261 Report a problem | ||
| 9/10/2014 | Sold | $190,000+0.1%$86/sqft |
Source: Agent Provided Report a problem | ||
| 5/31/2014 | Pending sale | $189,900+21.3%$86/sqft |
Source: Keller Williams Realty #1279506 Report a problem | ||
| 3/1/2011 | Sold | $156,500-23.6%$71/sqft |
Source: Public Record Report a problem | ||
| 7/5/2007 | Sold | $204,837$93/sqft |
Source: Public Record Report a problem | ||
Public tax history
| Year | Property taxes | Tax assessment |
|---|---|---|
| 2025 | $195 | $273,430 +15% |
| 2024 | $195 | $237,770 |
| 2023 | $195 -91.2% | $237,770 |
| 2022 | $2,226 +1.4% | $237,770 |
| 2021 | $2,196 +5.4% | $237,770 +8.3% |
| 2020 | $2,083 +0.2% | $219,470 |
| 2019 | $2,078 -57.8% | $219,470 |
| 2018 | $4,930 | $219,470 +3122.8% |
| 2017 | $4,930 +202.2% | $6,810 -96% |
| 2016 | $1,631 +2.9% | $170,250 |
| 2015 | $1,585 +2.6% | $170,250 +4.7% |
| 2014 | $1,545 +4.9% | $162,640 |
| 2013 | $1,473 -55.3% | $162,640 |
| 2012 | $3,298 +75.1% | -- |
| 2011 | $1,883 +0% | -- |
| 2010 | $1,883 | -- |
| 2009 | -- | -- |
| 2008 | -- | -- |
| 2007 | -- | -- |
Find assessor info on the county website
Monthly payment
Est. payment
Payment breakdown
Explore the cost of this home by adjusting the details. Changes won't be saved.Climate risks
Neighborhood: 29687
Nearby schools
Schools provided by the listing agent
- Elementary: Mountain View
- Middle: Blue Ridge
- High: Blue Ridge
Source: Greater Greenville AOR. This data may not be complete. We recommend contacting the local school district to confirm school assignments for this home.

Similar homes
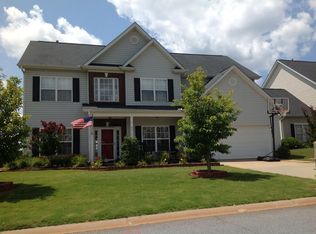
- $358,5004 bd2 ba1.9k sqft9 Gratiot Ln, Greer, SC 29651For Sale
 MLS ID #1600532, Tim Toates, BHHS C Dan Joyner - Midtown. Greater Greenville AOR
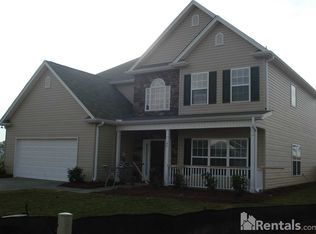
 - $375,0004 bd3 ba2.3k sqft1000 Sheila Ave, Greer, SC 29651For Sale
 MLS ID #341195, Jackie Aaron, Century 21 Blackwell & Co. SAR as distributed by MLS GRID
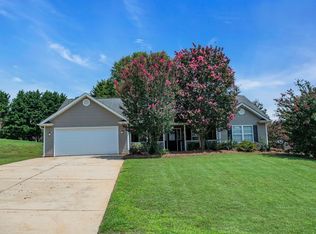
 - $347,2503 bd2 ba2.1k sqft6 Dolerite Dr, Taylors, SC 29687For Sale
 MLS ID #1605085, Rex Galloway, Blackstream International RE. Greater Greenville AOR
 - $334,9003 bd2 ba2.2k sqft210 Tanner Rd, Taylors, SC 29687For Sale
 MLS ID #1602071, Caitlin Bonner, D H P Real Estate LLC. Greater Greenville AOR
