Skip main navigation
Sold for $470,000
  • $470,000

    44 Hurshfield Ct, Taylors, SC 29687

    5beds
    2,668sqft
    Single Family Residence, Residential
    Built in ----
    0.36 Acres Lot
    $475,400 Zestimate®
    $176/sqft
    $2,653 Estimated rent

    Home value

    $475,400

    $442,000 - $509,000

    $2,653/mo

    Zestimate® history
    Loading
    Loading...

    Owner options

    List your home for rent

    $2,653/mo

    Rent Zestimate®

    Find your next renter with Zillow Rental Manager. Plus, with online applications, you can quickly screen prospective tenants – for free.

    Learn more

    $2,653/mo

    Rent Zestimate®

    Refinance and save

    $2,720/mo

    Est. payment

    Refinancing to a lower rate could help reduce your monthly payments and save thousands over the life of the loan.

    See today's rates

    $2,720/mo

    Est. payment

    Explore your selling options

    Work with a Zillow partner agent

    Leverage their expertise and Zillow's premium Showcase listings to get your home seen by more buyers.

    Get started

    List with your own agent

    Get your home in front of millions of buyers by listing it on Zillow.

    Learn how to do it

    Sell it yourself

    Take full control of how buyers see your home on Zillow by listing For Sale by Owner (FSBO).

    List your home

    What's special

    Beautiful mountain viewHigh-end upgradesBeautifully redoneLarge and renovated kitchenQuartz countertopsLarge primary bedroomFully fenced backyard
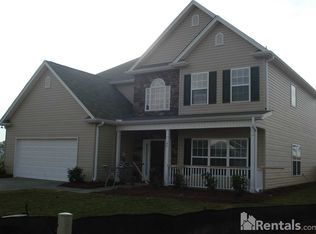
    Welcome to this beautiful home, neighborhood, and yard. This home is located just minutes away from the beautiful Lake Robinson. The large and renovated kitchen is sure to catch your eye as it has been beautifully redone in the past year. The high-end upgrades include a large single-bowl sink and quartz countertops. The office room in the entry area is complete with French doors, built-in bookshelves, and accent lighting. The generous open living room is versatile and perfectly sized for either entertaining guests or cozy relaxation. With four bedrooms on the second floor, and a conveniently large bedroom and full bathroom on the main level as well, you can choose whether to create a comfortable main-level retreat or cozy guest quarters. Upstairs you'll find the other four bedrooms including the large primary bedroom with spacious, high-ceilinged bathroom and walk in closet. This bathroom includes both tub and shower as well as double sinks. Don't forget to look out the primary bedroom windows to see the beautiful mountain view. There is also another full bathroom on the 2nd level convenient to the other bedrooms. The laundry room is also located on the second floor making it easy to do bedroom laundry without navigating stairs. The inside of the house is only the beginning. The patio out back is a private oasis with a fully fenced backyard. The neighborhood pool is just a short walk out the backyard gate. You'll love this quiet, relaxing area for your outdoor enjoyment. The property owner has recently had the HVAC serviced and the blower motor replaced. This home has been well maintained with elegant upgrades and is perfectly move-in ready.

    Zillow last checked:

    Listing updated:

    Listed by:

    Rebecca Carper 864-663-3139,

    Keller Williams Grv Upst

    Bought with:

    Laurie Hughes

    Bluefield Realty Group

    Source: Greater Greenville AOR,MLS#: 1548088MLS Logo

    Facts & features

    Interior

    Bedrooms & bathrooms
    • Bedrooms: 5
    • Bathrooms: 3
    • Full bathrooms: 3
    • Main level bathrooms: 1
    • Main level bedrooms: 1
    Rooms
    • Room types: Laundry, Office/Study
    Primary bedroom
    • Area: 342
    • Dimensions: 18 x 19
    Bedroom 2
    • Area: 144
    • Dimensions: 12 x 12
    Bedroom 3
    • Area: 144
    • Dimensions: 12 x 12
    Bedroom 4
    • Area: 121
    • Dimensions: 11 x 11
    Bedroom 5
    • Area: 143
    • Dimensions: 11 x 13
    Primary bathroom
    • Features: Double Sink, Full Bath, Shower-Separate, Tub-Garden
    • Level: Second
    Dining room
    • Area: 165
    • Dimensions: 15 x 11
    Kitchen
    • Area: 234
    • Dimensions: 18 x 13
    Living room
    • Area: 306
    • Dimensions: 17 x 18
    Heating
    • Electric
    Cooling
    • Central Air
    Appliances
    • Included: Dishwasher, Disposal, Refrigerator, Free-Standing Electric Range, Gas Water Heater
    • Laundry: 2nd Floor, Walk-in, Electric Dryer Hookup, Laundry Room
    Features
    • 2 Story Foyer, Bookcases, High Ceilings, Ceiling Fan(s), Countertops – Quartz
    • Flooring: Carpet, Ceramic Tile, Wood
    • Basement: None
    • Attic: Pull Down Stairs,Storage
    • Number of fireplaces: 1
    • Fireplace features: Gas Log
    Interior area
    • Total structure area: 2,857
    • Total interior livable area: 2,668 sqft

    Property

    Parking
    • Total spaces: 2
    • Parking features: Attached, Paved
    • Attached garage spaces: 2
    • Has uncovered spaces: Yes
    Features
    • Levels: Two
    • Stories: 2
    • Patio & porch: Patio
    • Fencing: Fenced
    Lot
    • Size: 0.36 Acres
    • Dimensions: 47.6 x 125.6 x 74.3 x 112.9 x 134
    • Features: Cul-De-Sac, Sloped, 1/2 Acre or Less
    • Topography: Level
    Details
    • Parcel number: 0633.1001068.00

    Construction

    Type & style
    • Home type: SingleFamily
    • Architectural style: Traditional
    • Property subtype: Single Family Residence, Residential
    Materials
    • Brick Veneer, Vinyl Siding
    • Foundation: Slab
    • Roof: Architectural

    Utilities & green energy

    • Sewer: Public Sewer
    • Water: Public

    Community & HOA

    Community
    • Features: Common Areas, Pool, Sidewalks
    • Subdivision: Meadows at Blue Ridge
    HOA
    • Has HOA: Yes
    • Services included: Pool, Street Lights, By-Laws, Restrictive Covenants
    Location
    • Region: Taylors

    Financial & listing details

    • Price per square foot: $176/sqft
    • Tax assessed value: $380,020
    • Annual tax amount: $3,724
    • Date on market: 2/13/2025

    Price history

    DateEventPrice
    5/2/2025Sold$470,000+2.2%$176/sqft
    Source: Greater Greenville AOR #1548088 Report a problem
    3/8/2025Contingent$460,000$172/sqft
    Source: Greater Greenville AOR #1548088 Report a problem
    3/4/2025Price change$460,000-3.2%$172/sqft
    Source: Greater Greenville AOR #1548088 Report a problem
    2/13/2025Listed for sale$475,000+18.8%$178/sqft
    Source: Greater Greenville AOR #1548088 Report a problem
    11/2/2023Sold$400,000+1.3%$150/sqft
    Source: Greater Greenville AOR #1507894 Report a problem
    9/13/2023Contingent$395,000$148/sqft
    Source: Greater Greenville AOR #1507894 Report a problem
    9/10/2023Listed for sale$395,000+54.9%$148/sqft
    Source: Greater Greenville AOR #1507894 Report a problem
    3/6/2018Sold$255,000$96/sqft
    Source: Greater Greenville AOR #1359841 Report a problem
    2/5/2018Pending sale$255,000$96/sqft
    Source: Open House Realty, LLC #1359841 Report a problem
    1/26/2018Listed for sale$255,000+7%$96/sqft
    Source: Open House Realty, LLC #1359841 Report a problem
    8/31/2016Sold$238,400$89/sqft
    Source: Greater Greenville AOR #1319411 Report a problem
    7/18/2016Pending sale$238,400$89/sqft
    Source: BHHS C DAN JOYNER - N PLEASANTBURG #1319411 Report a problem
    7/7/2016Price change$238,4000%$89/sqft
    Source: BHHS C DAN JOYNER - N PLEASANTBURG #1319411 Report a problem
    6/15/2016Price change$238,500-2.7%$89/sqft
    Source: BHHS C DAN JOYNER - N PLEASANTBURG #1319411 Report a problem
    5/18/2016Price change$245,000-2%$92/sqft
    Source: BHHS C DAN JOYNER - N PLEASANTBURG #1319411 Report a problem
    4/8/2016Listed for sale$250,000+8.8%$94/sqft
    Source: BHHS C DAN JOYNER - N PLEASANTBURG #1319411 Report a problem
    12/21/2007Sold$229,680$86/sqft
    Source: Public Record Report a problem

    Public tax history

    YearProperty taxesTax assessment
    2024$3,724 +45.7%$380,020 +42.1%
    2023$2,555 +3%$267,500
    2022$2,481 +1.2%$267,500
    2021$2,451 +3.8%$267,500 +6.3%
    2020$2,362 -58.8%$251,570
    2019$5,728 +172%$251,570 +12.5%
    2018$2,106 $223,700 +2399.4%
    2017$2,106 +0.4%$8,950 -95.6%
    2016$2,096 +12.1%$203,860
    2015$1,870 +2.2%$203,860 +5%
    2014$1,830 +5.2%$194,170
    2013$1,740 +4.5%$194,170
    2012$1,665 0%--
    2011$1,665 -21.1%--
    2010$2,112 --
    2009-- --
    2008-- --
    2007-- --
    Find assessor info on the county website

    Neighborhood: 29687

    Nearby schools

    GreatSchools rating
    Schools provided by the listing agent
    • Elementary: Mountain View
    • Middle: Blue Ridge
    • High: Blue Ridge

    Source: Greater Greenville AOR. This data may not be complete. We recommend contacting the local school district to confirm school assignments for this home.

    Get a cash offer in 3 minutes
    Find out how much your home could sell for in as little as 3 minutes with a no-obligation cash offer.
    Estimated market value
    $475,400
    Get a cash offer in 3 minutes
    Find out how much your home could sell for in as little as 3 minutes with a no-obligation cash offer.
    Estimated market value
    $475,400