Welcome back to 6 Dolerite Drive in Bluestone Cottages — FRESHLY RENOVATED and better than ever! This thoughtfully designed 3-bedroom, 2-bath home has just been beautifully updated with new LVP flooring and carpet throughout, new granite countertops and stainless appliances in the kitchen, fresh interior paint (including newly painted kitchen cabinets), and a stunning new walk-in shower in the primary suite, among other upgrades. The result is a like-new, move-in-ready home offering even better value in an unbeatable, central location convenient to downtown Greer, Greenville, and Travelers Rest — close to everything you need. Step inside to 9-foot ceilings and a semi-open layout that flows effortlessly between relaxing and entertaining. Sip your morning coffee on the covered, rocking-chair front porch, or unwind on the private screened porch just off the updated eat-in kitchen, complete with a large island breakfast bar. The main-level owner's suite now boasts a spacious walk-in tile shower for a spa-like retreat, while a formal dining room adds flexibility for hosting. Upstairs, a spacious flex space is ready for a home office, media room, rec room, guest retreat, or all of the above. A 2-car garage rounds out the home's everyday functionality. Best of all, the low HOA fee covers all yard maintenance and trash pickup, freeing up your time to enjoy this peaceful, pedestrian-friendly community's wide streets, manicured landscaping, sidewalks, and shared greenspace/park with picnic shelter.
For sale
$347,250
6 Dolerite Dr, Taylors, SC 29687
3beds
2,191sqft
Single Family Residence, Residential
Built in 2009
3,049 Square Feet Lot
$340,600 Zestimate®
$158/sqft
$-- HOA
What's special
Covered rocking-chair front porchFresh interior paintNew granite countertopsLarge island breakfast barNewly painted kitchen cabinetsManicured landscapingFreshly renovated
- 20 days
- 1,153
- 143
Likely to sell faster than
Zillow last checked:
Listing updated:
Listed by:
Rex Galloway 864-630-1111,
Blackstream International RE,
Kary Galloway,
Blackstream International RE
Source: Greater Greenville AOR,MLS#: 1605085
Facts & features
Interior
Bedrooms & bathrooms
- Bedrooms: 3
- Bathrooms: 2
- Full bathrooms: 2
- Main level bathrooms: 2
- Main level bedrooms: 3
Rooms
- Room types: Laundry, Other/See Remarks, Bonus Room/Rec Room, Breakfast Area
Primary bedroom
- Area: 196
- Dimensions: 14 x 14
Bedroom 2
- Area: 143
- Dimensions: 13 x 11
Bedroom 3
- Area: 100
- Dimensions: 10 x 10
Primary bathroom
- Features: Double Sink, Full Bath, Shower Only, Walk-In Closet(s), Other
- Level: Main
Dining room
- Area: 132
- Dimensions: 12 x 11
Family room
- Area: 315
- Dimensions: 21 x 15
Kitchen
- Width: 20
Bonus room
- Area: 440
- Dimensions: 40 x 11
Heating
- Forced Air, Natural Gas
Cooling
- Central Air, Electric
Appliances
- Included: Dishwasher, Disposal, Self Cleaning Oven, Electric Oven, Free-Standing Electric Range, Range, Microwave, Gas Water Heater
- Laundry: 1st Floor, Walk-in, Electric Dryer Hookup, Washer Hookup, Laundry Room
Features
- High Ceilings, Ceiling Fan(s), Granite Counters, Open Floorplan, Walk-In Closet(s)
- Flooring: Carpet, Ceramic Tile, Wood, Vinyl
- Doors: Storm Door(s)
- Windows: Tilt Out Windows, Vinyl/Aluminum Trim, Window Treatments
- Basement: None
- Attic: Pull Down Stairs,Storage
- Number of fireplaces: 1
- Fireplace features: Gas Log
Interior area
- Total interior livable area: 2,191 sqft
Property
Parking
- Total spaces: 2
- Parking features: Attached, Garage Door Opener, Concrete
- Attached garage spaces: 2
- Has uncovered spaces: Yes
Accessibility
- Accessibility features: Disability Access
Features
- Levels: 1+Bonus
- Stories: 1
- Patio & porch: Front Porch, Screened
- Exterior features: Other
Lot
- Size: 3,049 Square Feet
- Features: 1/2 Acre or Less
- Topography: Level
Details
- Parcel number: T009120100300
Construction
Type & style
- Home type: SingleFamily
- Architectural style: Craftsman
- Property subtype: Single Family Residence, Residential
Materials
- Stone, Vinyl Siding
- Foundation: Slab
- Roof: Architectural
Condition
- Year built: 2009
Details
- Builder name: Rosewood
Utilities & green energy
- Sewer: Public Sewer
- Water: Public
- Utilities for property: Cable Available, Underground Utilities
Community & HOA
Community
- Features: Common Areas, Street Lights, Playground, Sidewalks, Other, Lawn Maintenance
- Security: Smoke Detector(s)
- Subdivision: Bluestone Cottages
HOA
- Has HOA: Yes
- Services included: Common Area Ins., Maintenance Grounds, Street Lights, Trash, Other/See Remarks, Restrictive Covenants
Location
- Region: Taylors
Financial & listing details
- Price per square foot: $158/sqft
- Tax assessed value: $306,710
- Annual tax amount: $2,023
- Date on market: 9/28/2026
Estimated market value
$340,600
$324,000 - $358,000
$1,985/mo
Price history
| Date | Event | Price |
|---|---|---|
| 9/28/2026 | Listed for sale | $347,250+2.2%$158/sqft |
Source:  Greater Greenville AOR #1605085 Report a problem Greater Greenville AOR #1605085 Report a problem | ||
| 8/17/2026 | Listing removed | $339,875$155/sqft |
Source: Greater Greenville AOR #1586132 Report a problem | ||
| 7/9/2026 | Price change | $339,875-5.5%$155/sqft |
Source: Greater Greenville AOR #1586132 Report a problem | ||
| 6/3/2026 | Price change | $359,500-4%$164/sqft |
Source: Greater Greenville AOR #1586132 Report a problem | ||
| 4/23/2026 | Price change | $374,500-6.3%$171/sqft |
Source: Greater Greenville AOR #1586132 Report a problem | ||
| 3/27/2026 | Listed for sale | $399,500+114.8%$182/sqft |
Source: Greater Greenville AOR #1586132 Report a problem | ||
| 8/4/2009 | Sold | $186,000$85/sqft |
Source: Public Record Report a problem | ||
Public tax history
| Year | Property taxes | Tax assessment |
|---|---|---|
| 2025 | $2,023 +5.2% | $266,910 +15% |
| 2024 | $1,923 +0.8% | $232,100 |
| 2023 | $1,908 +7% | $232,100 |
| 2022 | $1,782 -10.7% | $232,100 |
| 2021 | $1,996 +8.1% | $232,100 +15% |
| 2020 | $1,846 +1.1% | $201,830 |
| 2019 | $1,826 +1.6% | $201,830 |
| 2018 | $1,797 | $201,830 +2401% |
| 2017 | $1,797 +1.3% | $8,070 -96% |
| 2016 | $1,775 +4.1% | $201,830 |
| 2015 | $1,705 +6.2% | $201,830 +5% |
| 2014 | $1,606 | $192,270 |
| 2013 | -- | $192,270 |
| 2012 | $1,429 +1% | -- |
| 2011 | $1,414 +1.6% | -- |
| 2010 | $1,392 | -- |
| 2009 | -- | -- |
Find assessor info on the county website
Monthly payment
Est. payment
Payment breakdown
Explore the cost of this home by adjusting the details. Changes won't be saved.Climate risks
Neighborhood: 29687
Nearby schools
Schools provided by the listing agent
- Elementary: Taylors
- Middle: Greer
- High: Greer
Source: Greater Greenville AOR. This data may not be complete. We recommend contacting the local school district to confirm school assignments for this home.
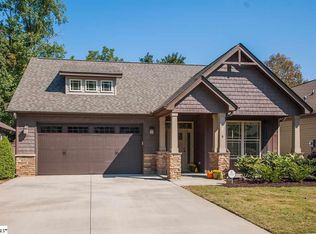
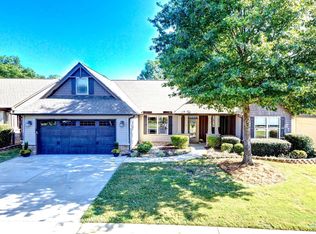
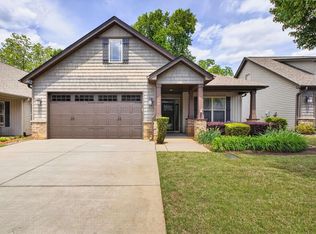
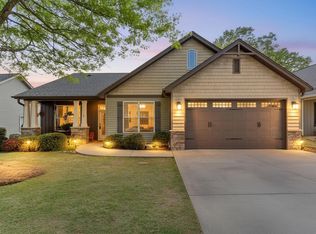
Similar homes
- $334,6873 bd2 ba1.6k sqft32 Dolerite Dr, Taylors, SC 29687For Sale
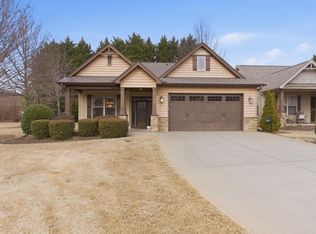 MLS ID #1583386, Reid Hipp, Herlong Sotheby's International Realty. Greater Greenville AOR
 - $339,9995 bd3 ba2.2k sqft2 Gentian Ct, Taylors, SC 29687For Sale
 MLS ID #1597258, Gabrielle Fanelli, The Property Lounge. Greater Greenville AOR
 - $320,0003 bd2 ba1.7k sqft114 Fairview Pl, Greer, SC 29651For Sale
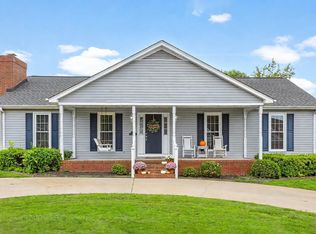 MLS ID #1594432, Nora Brooks, Laura Simmons & Associates RE. Greater Greenville AOR
 - $365,0004 bd3 ba2.3k sqft1 Haven Reach Way, Taylors, SC 29687For Sale
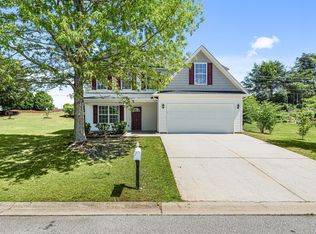 MLS ID #1591432, Justin Shinko, RE/MAX Reach. Greater Greenville AOR
