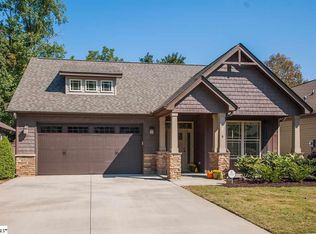
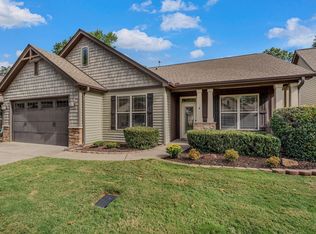
There is something about this home that just feels happy from the moment you walk in. Filled with natural light and inspired by the warmth and charm of a true “Dolly house,” this one-level cottage in Bluestone Cottages has a feel that is hard to put into words and even harder to find. The layout is open, comfortable, and easy to live in, with beautiful hardwood floors through the main living areas and a spacious central living space that flows right onto the covered back porch with attached storage closet. Fresh paint, clean lines, and bright spaces throughout make the home completely move-in ready. The large foyer creates an unexpectedly grand entrance for a cottage-style home, while the front bedroom offers flexibility as a guest room, office, study, or cozy den filled with sunlight. Outside, Bluestone Cottages feels almost storybook-like with charming homes, quiet streets, covered front porches, and lawn maintenance included through the HOA for easy living. And the location is hard to beat — less than five minutes to Taylors shopping and dining, Target, grocery stores, Kohl’s, coffee shops, restaurants, and everyday conveniences, while still feeling tucked into a peaceful little neighborhood setting. This is one of those homes that simply feels good to be in. Warm, wholesome, bright, and easy. You really have to experience it in person.
Sold for $350,000
Zillow last checked:
Listing updated:
Bought with:
Kendall Bateman
Blackstream International RE
Source: Greater Greenville AOR,MLS#: 1591320
Price history
| Date | Event | Price |
|---|---|---|
| 7/17/2026 | Sold | $350,000-2.8%$231/sqft |
Source:  Greater Greenville AOR #1591320 Report a problem Greater Greenville AOR #1591320 Report a problem | ||
| 7/1/2026 | Contingent | $359,900$237/sqft |
Source: Greater Greenville AOR #1591320 Report a problem | ||
| 6/23/2026 | Listed for sale | $359,900$237/sqft |
Source: Greater Greenville AOR #1591320 Report a problem | ||
| 6/8/2026 | Contingent | $359,900$237/sqft |
Source: Greater Greenville AOR #1591320 Report a problem | ||
| 5/11/2026 | Listed for sale | $359,900+6.2%$237/sqft |
Source: Greater Greenville AOR #1591320 Report a problem | ||
| 7/30/2024 | Sold | $339,000-5.8%$223/sqft |
Source: Greater Greenville AOR #1530192 Report a problem | ||
| 7/15/2024 | Pending sale | $359,900$237/sqft |
Source: Greater Greenville AOR #1530192 Report a problem | ||
| 6/21/2024 | Listed for sale | $359,900+75.6%$237/sqft |
Source: Greater Greenville AOR #1530192 Report a problem | ||
| 9/10/2018 | Sold | $205,000+24%$135/sqft |
Source: Public Record Report a problem | ||
| 12/22/2009 | Sold | $165,365$109/sqft |
Source: Public Record Report a problem | ||

Get a cash offer in 3 minutes
Find out how much your home could sell for in as little as 3 minutes with a no-obligation cash offer.
Estimated market value
$352,200
