Enjoy the ultimate low-maintenance living in this beautiful craftsman style one level. Situated in Bluestone Cottages, this three bedroom two bath home features an open floorplan, great room and a charming screened porch. The owner's suite features a separate shower, garden tub and walk-in closet. Conveniently located near Wade Hampton Blvd. shopping, Taylors and Greer.
For sale
Price cut: $11K (8/31)
$334,687
32 Dolerite Dr, Taylors, SC 29687
3beds
1,650sqft
Single Family Residence, Residential
Built in 2009
2,613 Square Feet Lot
$331,700 Zestimate®
$203/sqft
$-- HOA
What's special
Garden tubGreat roomCharming screened porchCraftsman style one levelOpen floorplanSeparate showerWalk-in closet
- 229 days
- 398
- 29
Zillow last checked:
Listing updated:
Listed by:
Reid Hipp 864-449-1779,
Herlong Sotheby's International Realty
Source: Greater Greenville AOR,MLS#: 1583386
Facts & features
Interior
Bedrooms & bathrooms
- Bedrooms: 3
- Bathrooms: 2
- Full bathrooms: 2
- Main level bathrooms: 2
- Main level bedrooms: 3
Rooms
- Room types: Laundry, Bonus Room/Rec Room, Attic, Unfinished Space
Primary bedroom
- Area: 195
- Dimensions: 13 x 15
Bedroom 2
- Area: 132
- Dimensions: 12 x 11
Bedroom 3
- Area: 143
- Dimensions: 11 x 13
Primary bathroom
- Features: Double Sink, Tub-Separate
- Level: Main
Dining room
- Area: 132
- Dimensions: 12 x 11
Family room
- Area: 238
- Dimensions: 17 x 14
Kitchen
- Area: 120
- Dimensions: 10 x 12
Bonus room
- Area: 336
- Dimensions: 16 x 21
Heating
- Electric, Forced Air
Cooling
- Central Air, Electric
Appliances
- Included: Dishwasher, Disposal, Dryer, Refrigerator, Washer, Free-Standing Electric Range, Microwave, Gas Water Heater
- Laundry: 1st Floor, Walk-in, Laundry Room
Features
- High Ceilings, Ceiling Fan(s), Soaking Tub, Walk-In Closet(s), Laminate Counters, Pantry
- Flooring: Carpet, Wood, Vinyl
- Basement: None
- Attic: Storage
- Number of fireplaces: 1
- Fireplace features: Gas Log, Gas Starter
Interior area
- Total interior livable area: 1,650 sqft
Property
Parking
- Total spaces: 2
- Parking features: Attached, Garage Door Opener, Key Pad Entry, Concrete
- Attached garage spaces: 2
- Has uncovered spaces: Yes
Features
- Levels: One and One Half
- Stories: 1.5
- Patio & porch: Front Porch, Rear Porch
Lot
- Size: 2,613 Square Feet
- Dimensions: 40 x 60 x 40 x 60
- Features: Sidewalk, Few Trees, 1/2 Acre or Less
- Topography: Level
Details
- Parcel number: T009120102400
Construction
Type & style
- Home type: SingleFamily
- Architectural style: Craftsman
- Property subtype: Single Family Residence, Residential
Materials
- Stone, Vinyl Siding
- Foundation: Slab
- Roof: Architectural
Condition
- Year built: 2009
Utilities & green energy
- Sewer: Public Sewer
- Water: Public
- Utilities for property: Cable Available, Underground Utilities
Community & HOA
Community
- Features: Common Areas, Street Lights, Playground, Sidewalks, Lawn Maintenance
- Subdivision: Bluestone Cottages
HOA
- Has HOA: Yes
- Services included: Common Area Ins., Electricity, Maintenance Grounds, Street Lights, Trash, By-Laws, Restrictive Covenants
Location
- Region: Taylors
Financial & listing details
- Price per square foot: $203/sqft
- Tax assessed value: $307,090
- Annual tax amount: $1,531
- Date on market: 3/3/2026
Estimated market value
$331,700
$315,000 - $348,000
$1,799/mo
Price history
| Date | Event | Price |
|---|---|---|
| 8/31/2026 | Price change | $334,687-3.2%$203/sqft |
Source:  Greater Greenville AOR #1583386 Report a problem Greater Greenville AOR #1583386 Report a problem | ||
| 8/26/2026 | Price change | $345,687-3.9%$210/sqft |
Source: Greater Greenville AOR #1583386 Report a problem | ||
| 6/12/2026 | Price change | $359,687-4%$218/sqft |
Source: Greater Greenville AOR #1583386 Report a problem | ||
| 3/3/2026 | Listed for sale | $374,687+104.1%$227/sqft |
Source: Greater Greenville AOR #1583386 Report a problem | ||
| 6/4/2009 | Sold | $183,600$111/sqft |
Source: Public Record Report a problem | ||
Public tax history
| Year | Property taxes | Tax assessment |
|---|---|---|
| 2025 | $1,531 +9.2% | $251,300 +15% |
| 2024 | $1,402 +0.8% | $218,530 |
| 2023 | $1,391 +7% | $218,530 |
| 2022 | $1,300 -7.7% | $218,530 |
| 2021 | $1,408 +5.8% | $218,530 +15% |
| 2020 | $1,330 -23.1% | $190,030 |
| 2019 | $1,729 +1.6% | $190,030 |
| 2018 | $1,702 | $190,030 +2400.4% |
| 2017 | $1,702 +1.3% | $7,600 -96% |
| 2016 | $1,681 +4.1% | $190,030 |
| 2015 | $1,614 +6.5% | $190,030 +5% |
| 2014 | $1,516 +9.4% | $180,950 |
| 2013 | $1,385 +2.7% | $180,950 |
| 2012 | $1,348 +1% | -- |
| 2011 | $1,334 +1.6% | -- |
| 2010 | $1,313 | -- |
| 2009 | -- | -- |
Find assessor info on the county website
Monthly payment
Est. payment
Payment breakdown
Explore the cost of this home by adjusting the details. Changes won't be saved.Climate risks
Neighborhood: 29687
Nearby schools
Schools provided by the listing agent
- Elementary: Taylors
- Middle: Greer
- High: Greer
Source: Greater Greenville AOR. This data may not be complete. We recommend contacting the local school district to confirm school assignments for this home.
Similar homes
- $347,2503 bd2 ba2.1k sqft6 Dolerite Dr, Taylors, SC 29687For Sale
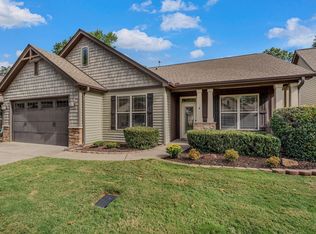 MLS ID #1605085, Rex Galloway, Blackstream International RE. Greater Greenville AOR
 - $339,9995 bd3 ba2.2k sqft2 Gentian Ct, Taylors, SC 29687For Sale
 MLS ID #1597258, Gabrielle Fanelli, The Property Lounge. Greater Greenville AOR
 - $365,0004 bd3 ba2.3k sqft1 Haven Reach Way, Taylors, SC 29687For Sale
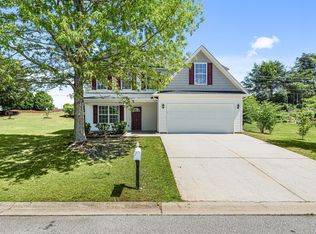 MLS ID #1591432, Justin Shinko, RE/MAX Reach. Greater Greenville AOR
 - $310,0003 bd2 ba1.5k sqft12 Knoll Ridge Dr, Greer, SC 29650For Sale
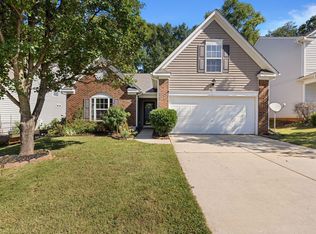 MLS ID #1606125, Ann O'Brien, TLCOX and Company. Greater Greenville AOR
