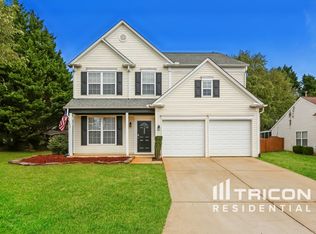
Welcome to 2 Innisbrook Lane in Simpsonville—a beautifully maintained home that blends comfort, style, and functionality in one of the Upstate’s most desirable neighborhoods. Situated on a large corner lot, this home offers great curb appeal with mature landscaping! Inside, you’ll find a bright, open-concept layout designed for both everyday living and entertaining. The kitchen serves as the heart of the home, featuring ample counter space, modern finishes, and a seamless flow into the main living area where family and guests can gather with ease. Large windows bring in natural light, creating a warm and inviting atmosphere throughout. The home offers nicely sized bedrooms, including a well-appointed primary suite that provides a private retreat with plenty of space to unwind. Additional bedrooms are perfect for family, guests. A home office/study room is located downstairs just off of the living room. Step outside to enjoy the private backyard—ideal for relaxing evenings, weekend cookouts, or letting pets and kids play freely. The lot provides a balance of usability and privacy, making it one of many wonderful features of the property. Conveniently located near shopping, dining, and top-rated schools, this home combines peaceful neighborhood living with easy access to everything Simpsonville has to offer. Whether you’re looking for your next primary residence or a solid investment opportunity, 2 Innisbrook Lane is a must-see!
For sale
Price cut: $10K (8/20)
$345,000
2 Innisbrook Ln, Simpsonville, SC 29681
4beds
2,042sqft
Single Family Residence, Residential
Built in 2000
0.36 Acres Lot
$343,600 Zestimate®
$169/sqft
$-- HOA
What's special
Modern finishesLarge corner lotBright open-concept layoutWarm and inviting atmosphereNicely sized bedrooms
- 157 days
- 1,045
- 177
Zillow last checked:
Listing updated:
Listed by:
Jason Shamis 843-971-7977,
Quartermaster Properties LLC
Source: Greater Greenville AOR,MLS#: 1589498
Facts & features
Interior
Bedrooms & bathrooms
- Bedrooms: 4
- Bathrooms: 3
- Full bathrooms: 2
- 1/2 bathrooms: 1
Rooms
- Room types: Office/Study
Primary bedroom
- Area: 208
- Dimensions: 16 x 13
Bedroom 2
- Area: 132
- Dimensions: 12 x 11
Bedroom 3
- Area: 121
- Dimensions: 11 x 11
Bedroom 4
- Area: 110
- Dimensions: 11 x 10
Primary bathroom
- Features: Double Sink, Full Bath, Shower-Separate, Tub-Garden, Tub-Separate, Walk-In Closet(s)
- Level: Second
Dining room
- Area: 144
- Dimensions: 12 x 12
Kitchen
- Area: 100
- Dimensions: 10 x 10
Living room
- Area: 168
- Dimensions: 12 x 14
Heating
- Forced Air, Natural Gas
Cooling
- Central Air, Electric
Appliances
- Included: Cooktop, Dishwasher, Disposal, Refrigerator, Electric Cooktop, Electric Oven, Free-Standing Electric Range, Microwave, Gas Water Heater
- Laundry: 2nd Floor, Walk-in, Electric Dryer Hookup
Features
- High Ceilings, Ceiling Fan(s), Ceiling Smooth, Soaking Tub, Laminate Counters, Pantry
- Flooring: Carpet, Laminate
- Windows: Insulated Windows, Window Treatments
- Basement: None
- Attic: Pull Down Stairs,Storage
- Number of fireplaces: 1
- Fireplace features: Gas Log
Interior area
- Total interior livable area: 2,042 sqft
Property
Parking
- Total spaces: 2
- Parking features: Attached, Garage Door Opener, Concrete
- Attached garage spaces: 2
- Has uncovered spaces: Yes
Features
- Levels: Two
- Stories: 2
- Patio & porch: Rear Porch
- Fencing: Fenced
Lot
- Size: 0.36 Acres
- Dimensions: 104 x 36 x 140 x 65 x 139
- Features: Corner Lot, Few Trees, Sprklr In Grnd-Full Yard, 1/2 - Acre
- Topography: Level
Details
- Parcel number: 0548.3501154.00
Construction
Type & style
- Home type: SingleFamily
- Architectural style: Traditional
- Property subtype: Single Family Residence, Residential
Materials
- Vinyl Siding
- Foundation: Crawl Space
- Roof: Composition
Condition
- Year built: 2000
Details
- Builder name: Pulte Homes
Utilities & green energy
- Sewer: Public Sewer
- Water: Public
Community & HOA
Community
- Features: Street Lights, Recreational Path, Playground, Pool, Tennis Court(s)
- Security: Smoke Detector(s)
- Subdivision: Sparrows Point
HOA
- Has HOA: Yes
- Services included: Street Lights
Location
- Region: Simpsonville
Financial & listing details
- Price per square foot: $169/sqft
- Tax assessed value: $334,600
- Annual tax amount: $1,272
- Date on market: 4/24/2026
Estimated market value
$343,600
$326,000 - $361,000
$2,243/mo
Price history
| Date | Event | Price |
|---|---|---|
| 8/20/2026 | Price change | $345,000-2.8%$169/sqft |
Source:  Greater Greenville AOR #1589498 Report a problem Greater Greenville AOR #1589498 Report a problem | ||
| 8/4/2026 | Listed for sale | $355,000-2.7%$174/sqft |
Source: Greater Greenville AOR #1589498 Report a problem | ||
| 7/27/2026 | Contingent | $365,000$179/sqft |
Source: Greater Greenville AOR #1589498 Report a problem | ||
| 5/12/2026 | Price change | $365,000-2.7%$179/sqft |
Source: Greater Greenville AOR #1589498 Report a problem | ||
| 4/24/2026 | Listed for sale | $375,000+87.5%$184/sqft |
Source: Greater Greenville AOR #1589498 Report a problem | ||
| 3/11/2025 | Listing removed | $2,025$1/sqft |
Source: Zillow Rentals Report a problem | ||
| 2/20/2025 | Price change | $2,025-3.3%$1/sqft |
Source: Zillow Rentals Report a problem | ||
| 1/24/2025 | Listed for rent | $2,095$1/sqft |
Source: Zillow Rentals Report a problem | ||
| 1/9/2025 | Listing removed | $2,095$1/sqft |
Source: Zillow Rentals Report a problem | ||
| 11/14/2024 | Listed for rent | $2,095+4.8%$1/sqft |
Source: Zillow Rentals Report a problem | ||
| 12/20/2022 | Listing removed | -- |
Source: Zillow Rentals Report a problem | ||
| 12/8/2022 | Listed for rent | $2,000+23.1%$1/sqft |
Source: Zillow Rentals Report a problem | ||
| 3/24/2021 | Listing removed | -- |
Source: Owner Report a problem | ||
| 1/25/2019 | Sold | $200,000+18%$98/sqft |
Source: Public Record Report a problem | ||
| 5/11/2016 | Listing removed | $1,625$1/sqft |
Source: Owner Report a problem | ||
| 3/2/2016 | Listed for rent | $1,625+6.6%$1/sqft |
Source: Owner Report a problem | ||
| 4/8/2014 | Listing removed | $1,525$1/sqft |
Source: Owner Report a problem | ||
| 3/1/2014 | Listed for rent | $1,525$1/sqft |
Source: Owner Report a problem | ||
| 2/18/2014 | Sold | $169,500-2.3%$83/sqft |
Source: Greater Greenville AOR #1272269 Report a problem | ||
| 2/14/2014 | Pending sale | $173,500$85/sqft |
Source: Prudential C. Dan Joyner Co., REALTORS #1272269 Report a problem | ||
| 1/14/2014 | Listed for sale | $173,500+7.2%$85/sqft |
Source: Prudential C. Dan Joyner Co., REALTORS #1272269 Report a problem | ||
| 4/25/2005 | Sold | $161,900+16.4%$79/sqft |
Source: Public Record Report a problem | ||
| 8/28/2000 | Sold | $139,060$68/sqft |
Source: Public Record Report a problem | ||
Public tax history
| Year | Property taxes | Tax assessment |
|---|---|---|
| 2025 | $1,272 +5% | $228,840 +15% |
| 2024 | $1,211 -1% | $199,000 |
| 2023 | $1,224 +4.7% | $199,000 |
| 2022 | $1,169 +1.6% | $199,000 |
| 2021 | $1,151 -6.3% | $199,000 |
| 2020 | $1,228 +17.5% | $199,000 +16.2% |
| 2019 | $1,045 -66.5% | $171,250 |
| 2018 | $3,120 | $171,250 +1565.9% |
| 2017 | $3,120 +1.7% | $10,280 -94% |
| 2016 | $3,068 +3% | $171,250 |
| 2015 | $2,978 +0% | $171,250 +1.3% |
| 2014 | $2,977 +184% | $169,000 |
| 2013 | $1,048 +3.5% | $169,000 |
| 2012 | $1,013 +0.1% | -- |
| 2011 | $1,011 | -- |
| 2010 | $1,011 | -- |
| 2009 | -- | -- |
| 2008 | -- | -- |
| 2007 | -- | -- |
| 2006 | -- | -- |
| 2005 | -- | -- |
| 2004 | -- | -- |
| 2003 | -- | -- |
| 2002 | -- | -- |
| 2001 | -- | -- |
| 2000 | -- | -- |
Find assessor info on the county website
Monthly payment
Est. payment
Payment breakdown
Explore the cost of this home by adjusting the details. Changes won't be saved.Climate risks
Neighborhood: 29681
Nearby schools
Schools provided by the listing agent
- Elementary: Monarch
- Middle: Mauldin
- High: Mauldin
Source: Greater Greenville AOR. This data may not be complete. We recommend contacting the local school district to confirm school assignments for this home.
Similar homes
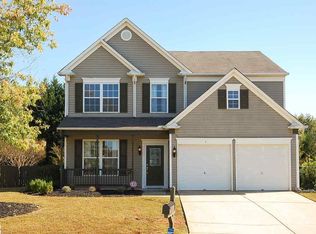
- $350,0004 bd3 ba2.1k sqft32 Argyle Ct, Simpsonville, SC 29681For Sale
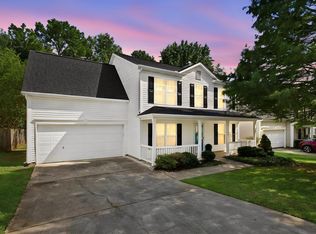 MLS ID #1605179, Amrita Jacob, 1 Percent Lists Advantage. Greater Greenville AOR
 - $349,9003 bd3 ba2.1k sqft13 Donegal Ct, Simpsonville, SC 29681For Sale
 MLS ID #1603174, Nancy Bachour, Carolina Moves, LLC. Greater Greenville AOR
 - $365,0003 bd3 ba2k sqft5 Fundy Ct, Simpsonville, SC 29681For Sale
 MLS ID #1600208, Angela Rodriguez Sawyer, Encore Realty. Greater Greenville AOR
 - $359,9003 bd2 ba1.9k sqft3 Buzzell Ct, Simpsonville, SC 29681For Sale
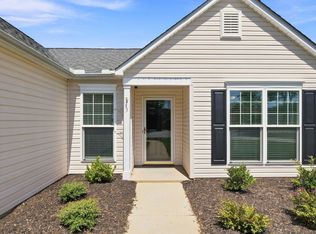 MLS ID #1602048, Chad Turner, RE/MAX Reach. Greater Greenville AOR
