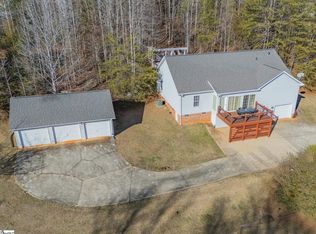
USDA Approved area. Seller is offering 10 k towards upgrade/closing costs! Just a 5 minute drive to North Greenville University. Listed below appraised value. New appraisal done 9/14/26. With the primary bedroom and connecting bathroom on the main floor and 3 large bedrooms and a shared bath upstairs, this home has plenty of room to spread out. The family room is large enough to entertain everyone, the kitchen sits directly behind the family room, boasting stainless steel appliances, plenty of counter and cabinet space and a window overlooking the backyard. The spacious dining room lends plenty of room for a large table with a door to the 30 x 18 Trex composite deck. With tons of attic storage space, the garage can stay a place to park your car on the new refinished black and white epoxy finish. Fully encapsulated crawlspace. New HVAC units installed within the last two years. The wonderful .52 acre wooded lot is located in the cul-de-sac of the Oakwood Community. This is a one street, neighborhood that provides privacy for entertainment on the deck or sitting on the front porch. Downtown Travelers Rest is a few miles away along with The Swamp Rabbit trail. This home is close to amenities with a country feel. 30 minutes from downtown Greenville and 40 mins to GSP, this home is centrally located. Paris mountain State Park and Table Rock Park are a short drive away. Looking for an investment property? This home could be rented out per room, or to families coming for graduation celebrations or other special occasions. Schedule your showing today. Go and show.
For sale
Price cut: $4K (10/9)
$385,000
23 Wildberry Way, Travelers Rest, SC 29690
4beds
2,402sqft
Single Family Residence, Residential
Built in 2007
0.52 Acres Lot
$-- Zestimate®
$160/sqft
$-- HOA
What's special
- 135 days
- 1,926
- 106
Zillow last checked:
Listing updated:
Listed by:
Renee Kuusisto 864-662-6533,
Bluefield Realty Group
Source: Greater Greenville AOR,MLS#: 1593001
Facts & features
Interior
Bedrooms & bathrooms
- Bedrooms: 4
- Bathrooms: 2
- Full bathrooms: 2
- Main level bathrooms: 1
- Main level bedrooms: 1
Rooms
- Room types: Laundry
Primary bedroom
- Area: 221
- Dimensions: 13 x 17
Bedroom 2
- Area: 198
- Dimensions: 18 x 11
Bedroom 3
- Area: 198
- Dimensions: 18 x 11
Bedroom 4
- Area: 392
- Dimensions: 14 x 28
Primary bathroom
- Features: Full Bath, Shower Only
- Level: Main
Dining room
- Area: 182
- Dimensions: 14 x 13
Kitchen
- Area: 156
- Dimensions: 12 x 13
Living room
- Area: 340
- Dimensions: 17 x 20
Heating
- Electric, Forced Air
Cooling
- Central Air, Electric
Appliances
- Included: Dishwasher, Refrigerator, Range, Microwave, Electric Water Heater
- Laundry: 1st Floor, Laundry Closet, Electric Dryer Hookup, Laundry Room
Features
- Ceiling Fan(s), Ceiling Smooth, Laminate Counters
- Flooring: Carpet, Vinyl
- Doors: Storm Door(s)
- Windows: Vinyl/Aluminum Trim, Insulated Windows, Window Treatments
- Basement: None
- Has fireplace: No
- Fireplace features: None
Interior area
- Total interior livable area: 2,402 sqft
Property
Parking
- Total spaces: 2
- Parking features: Attached, Garage Door Opener, Concrete
- Attached garage spaces: 2
- Has uncovered spaces: Yes
Features
- Levels: Two
- Stories: 2
- Patio & porch: Deck, Front Porch
Lot
- Size: 0.52 Acres
- Features: Sloped, Few Trees, 1/2 - Acre
Details
- Parcel number: 0655060101006
Construction
Type & style
- Home type: SingleFamily
- Architectural style: Traditional
- Property subtype: Single Family Residence, Residential
Materials
- Vinyl Siding
- Foundation: Crawl Space
- Roof: Architectural
Condition
- Year built: 2007
Utilities & green energy
- Sewer: Septic Tank
- Water: Public
Community & HOA
Community
- Features: Street Lights, Sidewalks
- Subdivision: Oakwood Place
HOA
- Has HOA: Yes
- Services included: Other/See Remarks
Location
- Region: Travelers Rest
Financial & listing details
- Price per square foot: $160/sqft
- Tax assessed value: $329,860
- Annual tax amount: $1,321
- Date on market: 5/27/2026
Estimated market value
Not available
Estimated sales range
Not available
Not available
Price history
| Date | Event | Price |
|---|---|---|
| 10/9/2026 | Price change | $385,000-1%$160/sqft |
Source:  Greater Greenville AOR #1593001 Report a problem Greater Greenville AOR #1593001 Report a problem | ||
| 9/21/2026 | Price change | $389,000-2.5%$162/sqft |
Source: Greater Greenville AOR #1593001 Report a problem | ||
| 8/10/2026 | Price change | $399,000-5%$166/sqft |
Source: Greater Greenville AOR #1593001 Report a problem | ||
| 7/22/2026 | Price change | $419,999-2.3%$175/sqft |
Source: Greater Greenville AOR #1593001 Report a problem | ||
| 7/14/2026 | Price change | $429,999-2.3%$179/sqft |
Source: Greater Greenville AOR #1593001 Report a problem | ||
| 5/27/2026 | Listed for sale | $439,999+3.5%$183/sqft |
Source: Greater Greenville AOR #1593001 Report a problem | ||
| 2/6/2025 | Listing removed | $425,000$177/sqft |
Source: Greater Greenville AOR #1542026 Report a problem | ||
| 1/10/2025 | Price change | $425,000-1.2%$177/sqft |
Source: Greater Greenville AOR #1542026 Report a problem | ||
| 11/15/2024 | Listed for sale | $429,999+144%$179/sqft |
Source: Greater Greenville AOR #1542026 Report a problem | ||
| 1/5/2016 | Sold | $176,200+2.5%$73/sqft |
Source: Greater Greenville AOR #1271613 Report a problem | ||
| 11/20/2015 | Price change | $171,900-0.6%$72/sqft |
Source: RE/MAX REALTY PROFESSIONALS #1271613 Report a problem | ||
| 11/14/2015 | Price change | $172,900-0.6%$72/sqft |
Source: RE/MAX REALTY PROFESSIONALS #1271613 Report a problem | ||
| 11/7/2015 | Price change | $173,900-0.6%$72/sqft |
Source: RE/MAX REALTY PROFESSIONALS #1271613 Report a problem | ||
| 10/23/2015 | Price change | $174,900-2.2%$73/sqft |
Source: RE/MAX REALTY PROFESSIONALS #1271613 Report a problem | ||
| 9/1/2015 | Price change | $178,900-3.2%$74/sqft |
Source: BHHS C DAN JOYNER - PELHAM #1307015 Report a problem | ||
| 8/19/2015 | Listed for sale | $184,900-2.6%$77/sqft |
Source: BHHS C DAN JOYNER - PELHAM #1307015 Report a problem | ||
| 5/28/2014 | Listing removed | $189,900$79/sqft |
Source: RE/MAX REALTY PROFESSIONALS #1271613 Report a problem | ||
| 5/25/2014 | Listed for sale | $189,900$79/sqft |
Source: RE/MAX REALTY PROFESSIONALS #1271613 Report a problem | ||
| 4/24/2014 | Listing removed | $189,900$79/sqft |
Source: RE/MAX REALTY PROFESSIONALS #1271613 Report a problem | ||
| 4/3/2014 | Listed for sale | $189,900$79/sqft |
Source: RE/MAX Realty Professionals #1271613 Report a problem | ||
| 3/4/2014 | Listing removed | $189,900$79/sqft |
Source: RE/MAX REALTY PROFESSIONALS #1271613 Report a problem | ||
| 12/28/2013 | Listed for sale | $189,900+29.2%$79/sqft |
Source: RE/MAX Realty Professionals #1271613 Report a problem | ||
| 10/30/2013 | Sold | $147,000-5.1%$61/sqft |
Source: Greater Greenville AOR #1266342 Report a problem | ||
| 9/10/2013 | Listed for sale | $154,900-13.4%$64/sqft |
Source: Prudential C.Dan Joyner Realtors ( Garlington Road office) #1266342 Report a problem | ||
| 9/23/2011 | Sold | $178,900$74/sqft |
Source: Agent Provided Report a problem | ||
| 10/30/2008 | Sold | $178,900$74/sqft |
Source: Public Record Report a problem | ||
| 10/11/2007 | Sold | $178,900$74/sqft |
Source: Public Record Report a problem | ||
Public tax history
| Year | Property taxes | Tax assessment |
|---|---|---|
| 2025 | $1,321 +4% | $216,100 +15% |
| 2024 | $1,270 +2.2% | $187,920 |
| 2023 | $1,242 +3.8% | $187,920 |
| 2022 | $1,197 -1.4% | $187,920 |
| 2021 | $1,214 +19.9% | $187,920 +15% |
| 2020 | $1,012 -0.1% | $163,410 |
| 2019 | $1,014 +2.2% | $163,410 |
| 2018 | $991 | $163,410 +2402.5% |
| 2017 | $991 -0.2% | $6,530 -96% |
| 2016 | $993 +4.7% | $163,410 |
| 2015 | $949 +0.1% | $163,410 -0.3% |
| 2014 | $948 +0.7% | $163,870 |
| 2013 | $941 +3.4% | $163,870 |
| 2012 | $911 -9.6% | -- |
| 2011 | $1,008 -1.4% | -- |
| 2010 | $1,022 | -- |
| 2009 | -- | -- |
| 2008 | -- | -- |
| 2007 | -- | -- |
Find assessor info on the county website
Monthly payment
Est. payment
Payment breakdown
Explore the cost of this home by adjusting the details. Changes won't be saved.Climate risks
Neighborhood: 29690
Nearby schools
Schools provided by the listing agent
- Elementary: Tigerville
- Middle: Blue Ridge
- High: Blue Ridge
Source: Greater Greenville AOR. This data may not be complete. We recommend contacting the local school district to confirm school assignments for this home.
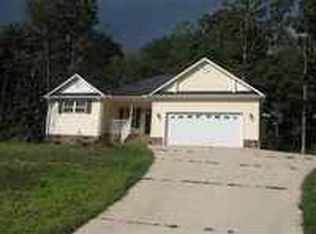
- $311,7003 bd2 ba1.6k sqft19 Wildberry Way, Travelers Rest, SC 29690Off Market
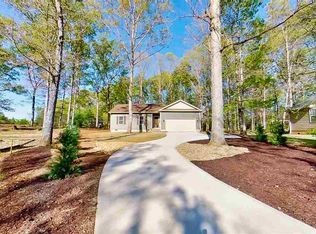
- $344,4003 bd2 ba1.5k sqft27 Wildberry Way, Travelers Rest, SC 29690Off Market
- $368,5004 bd2 ba1.8k sqft31 Wildberry Way, Travelers Rest, SC 29690Off Market
- $340,0003 bd2 ba1.4k sqft24 Wildberry Way, Travelers Rest, SC 29690Sold

Similar homes
- $340,0004 bd3 ba2.2k sqft1785 Keeler Mill Rd, Travelers Rest, SC 29690For Sale By Owner

- $349,9003 bd2 ba1.8k sqft1510 Highway 414, Travelers Rest, SC 29690For Sale
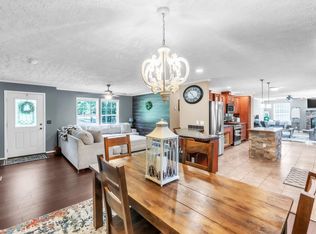 MLS ID #341657, Kristin Blackwell, Keller Williams Realty. SAR as distributed by MLS GRID
 - $275,0003 bd2 ba1.8k sqft88 Old Boswell Rd, Travelers Rest, SC 29690For Sale
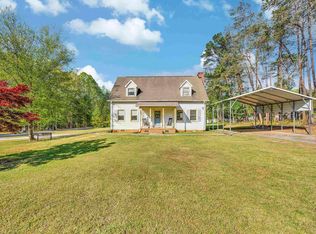 MLS ID #1588423, Wesley Boyd, Coldwell Banker Caine/Williams. Greater Greenville AOR
 - $449,0003 bd2 ba1.6k sqft84 Benson Rd, Travelers Rest, SC 29690For Sale
 MLS ID #1596414, Robert Gulotty, Expert Real Estate Team. Greater Greenville AOR
