Well-Kept One-Owner Home in One of Greer’s Finest Neighborhoods! This lovingly maintained single-story home offers the convenience of having everything you need on one level, making everyday living easy and comfortable. The spacious floor plan includes three bedrooms, each featuring a large walk-in closet, along with a dedicated office/study, separate laundry room, and plenty of functional living space. Recent improvements include updated windows and a newer roof, providing added peace of mind for the next owner. Step outside and enjoy the composite deck—perfect for relaxing, grilling, or entertaining. The upper portion of the lot is ready for gardening and has power and water. Ideally located with easy access to Wade Hampton Boulevard, this home puts shopping, dining, and everyday conveniences close at hand, while also offering a simple commute to BMW, GSP International Airport, I-85, and downtown Greenville. A well-loved home in a desirable location with thoughtful updates and the ease of true one-level living—this one is ready for its next chapter!
For sale
$379,000
200 Sheffield Rd, Greer, SC 29651
3beds
2,235sqft
Single Family Residence, Residential
Built in 1996
0.8 Acres Lot
$368,200 Zestimate®
$170/sqft
$-- HOA
What's special
Single-story homeNewer roofSpacious floor planThree bedroomsUpdated windowsSeparate laundry roomLarge walk-in closet
- 19 days
- 2,189
- 112
Likely to sell faster than
Zillow last checked:
Listing updated:
Listed by:
Eddie Burch 864-608-9991,
BHHS C Dan Joyner - Woodruff Rd
Source: Greater Greenville AOR,MLS#: 1602784
Facts & features
Interior
Bedrooms & bathrooms
- Bedrooms: 3
- Bathrooms: 3
- Full bathrooms: 2
- 1/2 bathrooms: 1
- Main level bathrooms: 2
- Main level bedrooms: 3
Rooms
- Room types: Office/Study
Primary bedroom
- Area: 224
- Dimensions: 16 x 14
Bedroom 2
- Area: 126
- Dimensions: 14 x 9
Bedroom 3
- Area: 144
- Dimensions: 12 x 12
Primary bathroom
- Features: Double Sink, Full Bath, Shower-Separate, Tub-Garden, Tub/Shower, Walk-In Closet(s)
- Level: Main
Family room
- Area: 437
- Dimensions: 23 x 19
Kitchen
- Area: 176
- Dimensions: 11 x 16
Heating
- Forced Air, Natural Gas
Cooling
- Central Air, Electric
Appliances
- Included: Dishwasher, Disposal, Dryer, Free-Standing Gas Range, Microwave, Refrigerator, Washer, Electric Water Heater
- Laundry: 1st Floor, Walk-in
Features
- Ceiling Fan(s), Vaulted Ceiling(s), Countertops-Solid Surface, Pantry
- Flooring: Carpet, Ceramic Tile, Wood, Vinyl
- Doors: Storm Door(s)
- Windows: Tilt Out Windows, Vinyl/Aluminum Trim, Skylight(s)
- Basement: None
- Number of fireplaces: 1
- Fireplace features: Gas Log, Masonry
Interior area
- Total interior livable area: 2,235 sqft
Property
Parking
- Total spaces: 2
- Parking features: Attached, Garage Door Opener, Side/Rear Entry, Concrete
- Attached garage spaces: 2
- Has uncovered spaces: Yes
Features
- Levels: One
- Stories: 1
- Patio & porch: Deck, Front Porch
Lot
- Size: 0.8 Acres
- Dimensions: 209 x 209 x 126 x 199
- Features: Sloped, Few Trees, 1/2 - Acre
- Topography: Level,Steep
Details
- Parcel number: T018.0102001.00
Construction
Type & style
- Home type: SingleFamily
- Architectural style: Ranch
- Property subtype: Single Family Residence, Residential
Materials
- Vinyl Siding
- Foundation: Crawl Space
- Roof: Architectural
Condition
- Year built: 1996
Utilities & green energy
- Sewer: Public Sewer
- Water: Public
- Utilities for property: Cable Available, Underground Utilities
Community & HOA
Community
- Features: None
- Security: Smoke Detector(s)
- Subdivision: Belmont Heights
HOA
- Has HOA: No
- Services included: None
Location
- Region: Greer
Financial & listing details
- Price per square foot: $170/sqft
- Tax assessed value: $225,870
- Annual tax amount: $930
- Date on market: 9/3/2026
Estimated market value
$368,200
$350,000 - $387,000
$2,331/mo
Price history
| Date | Event | Price |
|---|---|---|
| 9/3/2026 | Listed for sale | $379,000$170/sqft |
Source:  Greater Greenville AOR #1602784 Report a problem Greater Greenville AOR #1602784 Report a problem | ||
Public tax history
| Year | Property taxes | Tax assessment |
|---|---|---|
| 2025 | $930 +8.7% | $203,860 +15% |
| 2024 | $855 +2.6% | $177,280 |
| 2023 | $834 +4.5% | $177,280 |
| 2022 | $798 +1% | $177,280 |
| 2021 | $790 +13.6% | $177,280 +15% |
| 2020 | $695 +0.5% | $154,160 |
| 2019 | $692 +0.2% | $154,160 |
| 2018 | $690 | $154,160 +2398.5% |
| 2017 | $690 +2.4% | $6,170 -96% |
| 2016 | $674 +5.3% | $154,160 |
| 2015 | $639 | $154,160 -1.1% |
| 2014 | $639 -1.1% | $155,940 |
| 2013 | $646 +3.3% | $155,940 |
| 2012 | $626 | -- |
| 2011 | $626 | -- |
| 2010 | $626 | -- |
| 2009 | -- | -- |
| 2008 | -- | -- |
| 2007 | -- | -- |
| 2006 | -- | -- |
| 2005 | -- | -- |
| 2004 | -- | -- |
| 2003 | -- | -- |
| 2002 | -- | -- |
| 2001 | -- | -- |
| 2000 | -- | -- |
Find assessor info on the county website
Monthly payment
Est. payment
Payment breakdown
Explore the cost of this home by adjusting the details. Changes won't be saved.Climate risks
Neighborhood: 29651
Nearby schools
Schools provided by the listing agent
- Elementary: Chandler Creek
- Middle: Greer
- High: Greer
Source: Greater Greenville AOR. This data may not be complete. We recommend contacting the local school district to confirm school assignments for this home.
Similar homes
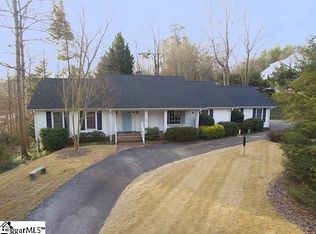
- $437,0003 bd2 ba2.3k sqft2883 N Highway 101, Greer, SC 29651For Sale
 MLS ID #1603038, Buddy Huffman, Keller Williams Grv Upst. Greater Greenville AOR
 - $369,9004 bd2 ba2.1k sqft216 Cornelson Dr, Greer, SC 29651For Sale
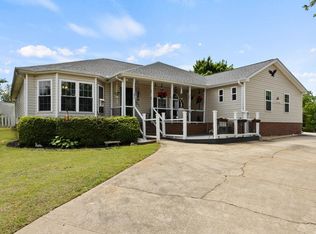 MLS ID #1589815, Laura Simmons, Laura Simmons & Associates RE. Greater Greenville AOR
 - $350,0003 bd3 ba2k sqft15 Bellows Falls Dr, Greer, SC 29650For Sale
 MLS ID #341805, Jeremy Russell, RE/MAX Reach. SAR as distributed by MLS GRID
 - $269,9003 bd2 ba1.4k sqft107 Boulder Creek Way, Greer, SC 29651For Sale
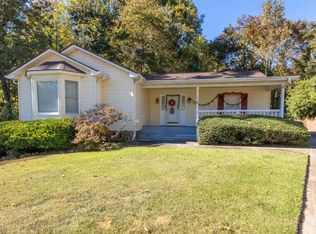 MLS ID #1573117, Katie Walsh, BHHS C Dan Joyner - Midtown. Greater Greenville AOR
