Welcome home to this solid, move-in ready 3 bedroom, 2.5 bath home nestled on over an acre while still offering convenient access to schools, shopping, dining, and entertainment! Step inside to beautiful hardwood floors throughout and a spacious, open living room featuring a cozy, natural gas log fireplace- the perfect gathering space for entertaining or relaxing. The inviting eat-in kitchen offers beautiful wood cabinetry, a tile backsplash, spacious pantry, and appliances that are only two years old. The primary bedroom features a private ensuite bath with a standalone shower and walk-in closet. Need extra storage or additional usable space? The walk-up attic provides plenty of storage and offers the potential to be finished into a small home office, hobby room, or flex space. The home has a screened porch overlooking the yard that's a great spot to enjoy the privacy of your spacious property. Downstairs, the walk-out basement offers even more possibilities! With a natural gas wall furnace, half bath, and plenty of room to customize, this versatile space could become a recreation room, workshop, home gym, additional living area, or whatever best suits your needs. Additional features include a 2-car attached garage, outdoor building, and dehumidifier in the crawlspace with french drain system. Move-in ready, spacious, and full of potential-this is one you don't want to miss! Call today to schedule your private showing!
Pending
$379,900
545 E Brookwood Dr, Landrum, SC 29356
3beds
2,270sqft
Single Family Residence
Built in 1998
1.08 Acres Lot
$374,000 Zestimate®
$167/sqft
$-- HOA
What's special
Inviting eat-in kitchenNatural gas wall furnaceWalk-out basementHardwood floors throughoutSpacious propertySpacious pantryTile backsplash
- 67 days
- 41
- 0
Likely to sell faster than
Zillow last checked:
Listing updated:
Listed by:
Vinessa Hyder 864-909-0669,
Gateway Realty
Source: SAR as distributed by MLS GRID,MLS#: 340777
Facts & features
Interior
Bedrooms & bathrooms
- Bedrooms: 3
- Bathrooms: 3
- Full bathrooms: 2
- 1/2 bathrooms: 1
Rooms
- Room types: Attic, Unfinished Space
Primary bedroom
- Area: 195
- Dimensions: 15x13
Bedroom 2
- Area: 165
- Dimensions: 15x11
Bedroom 3
- Area: 121
- Dimensions: 11x11
Dining room
- Area: 160
- Dimensions: 16x10
Kitchen
- Area: 154
- Dimensions: 14x11
Laundry
- Area: 15
- Dimensions: 5x3
Living room
- Area: 375
- Dimensions: 25x15
Other
- Description: Basement Family Room
- Area: 270
- Dimensions: 18x15
Other
- Description: Basement Rec Room
- Area: 300
- Dimensions: 20x15
Other
- Description: Screened in Porch
- Area: 120
- Dimensions: 12x10
Other
- Description: Attic
- Area: 637
- Dimensions: 49x13
Patio
- Area: 40
- Dimensions: 10x4
Heating
- Heat Pump, Electricity
Cooling
- Heat Pump, Electricity
Appliances
- Included: Cooktop, Dishwasher, Disposal, Free-Standing Range, Refrigerator, Electric Water Heater
- Laundry: 1st Floor, Laundry Closet, Electric Dryer Hookup
Features
- Ceiling Fan(s), Attic Stairs Fixed, Fireplace, Laminate Counters, Pantry
- Flooring: Carpet Over Hardwood, Wood
- Doors: Storm Door(s)
- Windows: Storm Window(s)
- Basement: Bath/Stubbed,Dehumidifier,Partially Finished,Walk-Out Access,Basement
- Attic: Permanent Stairs,Storage
- Number of fireplaces: 1
- Fireplace features: Gas Log
Interior area
- Total interior livable area: 2,270 sqft
- Finished area above ground: 1,670
- Finished area below ground: 600
Property
Parking
- Total spaces: 2
- Parking features: 2 Car Attached, Garage Door Opener, Attached Garage
- Attached garage spaces: 2
- Has uncovered spaces: Yes
Features
- Levels: One
- Stories: 1
- Patio & porch: Screened
- Fencing: Fenced
Lot
- Size: 1.08 Acres
- Features: Level, Wooded
- Topography: Level
Details
- Parcel number: 1080607700
- Other equipment: Dehumidifier
Construction
Type & style
- Home type: SingleFamily
- Architectural style: Traditional
- Property subtype: Single Family Residence
Materials
- Vinyl Siding
- Foundation: Slab, Dehumidifier
- Roof: Architectural
Condition
- New construction: No
- Year built: 1998
Utilities & green energy
- Sewer: Public Sewer
- Water: Public
Community & HOA
Community
- Features: None
- Subdivision: None
HOA
- Has HOA: No
Location
- Region: Landrum
Financial & listing details
- Price per square foot: $167/sqft
- Tax assessed value: $345,000
- Annual tax amount: $3,738
- Date on market: 8/19/2026
Estimated market value
$374,000
$355,000 - $393,000
$2,369/mo
Price history
| Date | Event | Price |
|---|---|---|
| 9/23/2026 | Contingent | $379,900$167/sqft |
Source:  Greater Greenville AOR #1601329 Report a problem | ||
| 9/11/2026 | Pending sale | $379,900$167/sqft |
Source: Greater Greenville AOR #1601329 Report a problem | ||
| 8/19/2026 | Listed for sale | $379,900+10.1%$167/sqft |
Source: Greater Greenville AOR #1601329 Report a problem | ||
| 6/7/2024 | Sold | $345,000$152/sqft |
Source: Greater Greenville AOR #1526873 Report a problem | ||
| 5/22/2024 | Contingent | $345,000$152/sqft |
Source: Greater Greenville AOR #1526873 Report a problem | ||
| 5/15/2024 | Listed for sale | $345,000+46.8%$152/sqft |
Source: Greater Greenville AOR #1526873 Report a problem | ||
| 8/17/2020 | Sold | $235,000-1.7%$104/sqft |
Source: Public Record Report a problem | ||
| 6/22/2020 | Price change | $239,000-4%$105/sqft |
Source: TOWN & COUNTRY REALTORS, INC. #271851 Report a problem | ||
| 6/15/2020 | Price change | $249,000-1.2%$110/sqft |
Source: TOWN & COUNTRY REALTORS, INC. #271851 Report a problem | ||
| 6/7/2020 | Listed for sale | $252,000+49.1%$111/sqft |
Source: TOWN & COUNTRY REALTORS, INC. #271851 Report a problem | ||
| 10/4/2013 | Sold | $169,000$74/sqft |
Source: Public Record Report a problem | ||
| 8/21/2013 | Listed for sale | $169,000$74/sqft |
Source: Blue Moon Properties #212641 Report a problem | ||
Public tax history
| Year | Property taxes | Tax assessment |
|---|---|---|
| 2025 | -- | $13,800 +40.1% |
| 2024 | $2,736 | $9,848 |
| 2023 | $2,736 | $9,848 +4.8% |
| 2022 | -- | $9,400 -33.3% |
| 2021 | -- | $14,100 +86.7% |
| 2020 | -- | $7,554 |
| 2019 | -- | $7,554 |
| 2018 | $1,567 | $7,554 +15% |
| 2017 | $1,567 +17.6% | $6,568 +11.1% |
| 2016 | $1,332 +16% | $5,912 -10% |
| 2015 | $1,148 -26.5% | $6,568 |
| 2014 | $1,561 | $6,568 +30.3% |
| 2013 | -- | $5,040 |
| 2012 | -- | -- |
| 2011 | -- | $5,074 |
| 2010 | -- | $5,074 |
| 2009 | -- | $5,074 -5.4% |
| 2008 | -- | $5,364 +8.6% |
| 2006 | $732 | $4,940 +8.8% |
| 2005 | -- | $4,540 |
| 2004 | $713 +7.1% | $4,540 |
| 2003 | $667 | $4,540 -0.7% |
| 2002 | -- | $4,570 |
| 2001 | $671 -23.9% | $4,570 |
| 2000 | $882 | $4,570 |
Find assessor info on the county website
Monthly payment
Est. payment
Payment breakdown
Explore the cost of this home by adjusting the details. Changes won't be saved.Climate risks
Neighborhood: 29356
Nearby schools
Schools provided by the listing agent
- Elementary: 1-O. P. Earl
- Middle: 1-Landrum
- High: 1-Landrum High
Source: SAR as distributed by MLS GRID. This data may not be complete. We recommend contacting the local school district to confirm school assignments for this home.


Similar homes
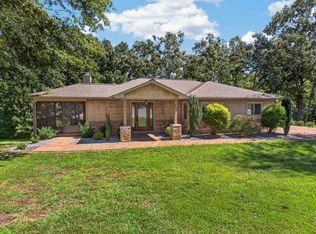
- $399,9002 bd2 ba1.4k sqft117 Edgewood Ave, Landrum, SC 29356For Sale
 MLS ID #342290, Laura Peek, Gasperson-Peek Realty. SAR as distributed by MLS GRID
- $359,9904 bd3 ba2.3k sqft309 Talbert Trl, Landrum, SC 29356New Construction
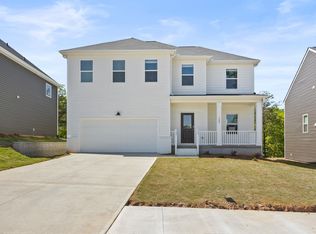 Greater Greenville AOR
- $360,0003 bd1 ba1.9k sqft206 E Greenwood St, Landrum, SC 29356For Sale
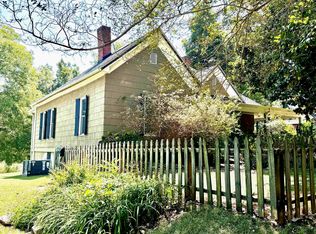 MLS ID #341189, Sherri Shook, Solid Ground Properties. SAR as distributed by MLS GRID
- $349,9993 bd2 ba1.5k sqft301 W Finger St, Landrum, SC 29356For Sale
 MLS ID #340128, Erika S Bradley, C 21 Blackwell & Co. SAR as distributed by MLS GRID
