Motivated Seller – Priced to Sell!
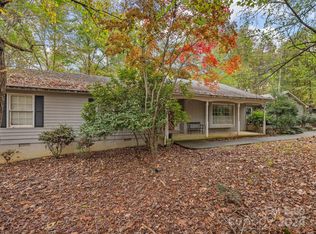
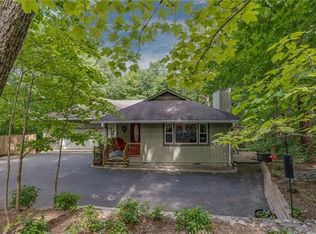
Welcome to Morgan Chapel Village, a highly sought-after community offering a peaceful, wooded retreat just minutes from Columbus, NC. This newly built 3-bedroom, 3-bathroom home combines modern comfort with timeless craftsmanship, creating the perfect balance of convenience and natural beauty.
Step inside to an open floor plan with split bedrooms, designed for both functionality and style. The great room features a cozy wood-burning fireplace, perfect for gathering with family and friends. The gourmet kitchen is a chef’s delight, showcasing custom cabinetry, granite countertops, a farmhouse sink, double oven, and a spacious walk-in pantry.
The primary suite on the main level offers a private escape with elegant trim work, a granite-topped vanity, a custom shower, and a walk-in closet. Upstairs, two additional bedrooms with walk-in closets, a versatile loft, office space, and a full bathroom provide room for everyone.
An unfinished basement provides the freedom to create additional living space, a workshop, a media room, or storage—the possibilities are endless.
Quality details are found throughout, including luxury vinyl plank flooring, porcelain tile bathrooms, durable Hardi-board siding, and Superior foundation walls. Surrounded by mature trees, this property offers both privacy and charm in a neighborhood known for its welcoming community and tranquil setting.
Don’t miss your chance to live in Morgan Chapel Village—where nature and convenience meet. With a motivated seller and a price designed to move, this home is an opportunity you’ll want to act on quickly.
Schedule your showing today!
Closed
Zillow last checked:
Listing updated:
Bought with:
Misty Westover
Agent Group Realty LLC
Todd Westover
Agent Group Realty LLC
Source: Canopy MLS as distributed by MLS GRID,MLS#: 4202889
Price history
| Date | Event | Price |
|---|---|---|
| 12/10/2025 | Sold | $530,000-7%$235/sqft |
Source:  Canopy MLS as distributed by MLS GRID #4202889 Report a problem Canopy MLS as distributed by MLS GRID #4202889 Report a problem | ||
| 7/18/2025 | Price change | $570,000-2.6%$253/sqft |
Source: Canopy MLS as distributed by MLS GRID #4202889 Report a problem | ||
| 6/10/2025 | Listed for sale | $585,000$259/sqft |
Source: Canopy MLS as distributed by MLS GRID #4202889 Report a problem | ||
| 5/27/2025 | Listing removed | $585,000$259/sqft |
Source: Canopy MLS as distributed by MLS GRID #4202889 Report a problem | ||
| 4/19/2025 | Price change | $585,000-4.1%$259/sqft |
Source: Canopy MLS as distributed by MLS GRID #4202889 Report a problem | ||
| 2/16/2025 | Price change | $610,000-3.1%$271/sqft |
Source: Canopy MLS as distributed by MLS GRID #4202889 Report a problem | ||
| 11/25/2024 | Price change | $629,500-0.1%$279/sqft |
Source: Canopy MLS as distributed by MLS GRID #4202889 Report a problem | ||
| 11/24/2024 | Listed for sale | $629,900-1.4%$279/sqft |
Source: Canopy MLS as distributed by MLS GRID #4202889 Report a problem | ||
| 9/20/2024 | Listing removed | $639,000$283/sqft |
Source: Canopy MLS as distributed by MLS GRID #4170464 Report a problem | ||
| 9/20/2024 | Price change | $639,000-3.2%$283/sqft |
Source: Canopy MLS as distributed by MLS GRID #4170464 Report a problem | ||
| 8/8/2024 | Listed for sale | $659,900+4613.6%$293/sqft |
Source: Canopy MLS as distributed by MLS GRID #4170464 Report a problem | ||
| 12/13/2021 | Sold | $14,000$6/sqft |
Source: Public Record Report a problem | ||
Sell for more on Zillow
Get a Zillow Showcase℠ listing at no additional cost and you could sell for .
$529,600
2% more
+$10,592
With Zillow Showcase(estimated)
$540,192
