Skip main navigation
Closed
  • $527,500

    539 Mountain View Dr, Columbus, NC 28722

    3beds
    2,008sqft
    Single Family Residence
    Built in 1990
    2.04 Acres Lot
    $584,600 Zestimate®
    $263/sqft
    $2,614 Estimated rent

    Home value

    $584,600

    $544,000 - $631,000

    $2,614/mo

    Zestimate® history
    Loading
    Loading...

    Owner options

    List your home for rent

    $2,614/mo

    Rent Zestimate®

    Find your next renter with Zillow Rental Manager. Plus, with online applications, you can quickly screen prospective tenants – for free.

    Learn more

    $2,614/mo

    Rent Zestimate®

    Refinance and save

    $3,207/mo

    Est. payment

    Refinancing to a lower rate could help reduce your monthly payments and save thousands over the life of the loan.

    See today's rates

    $3,207/mo

    Est. payment

    Explore your selling options

    Work with a Zillow partner agent

    Leverage their expertise and Zillow's premium Showcase listings to get your home seen by more buyers.

    Get started

    List with your own agent

    Get your home in front of millions of buyers by listing it on Zillow.

    Learn how to do it

    Sell it yourself

    Take full control of how buyers see your home on Zillow by listing For Sale by Owner (FSBO).

    List your home

    What's special

    Hardwood floorsWalk-in showerLarge dining roomOpen kitchenViews from the sunroomUpdated primary bathroomDouble sink
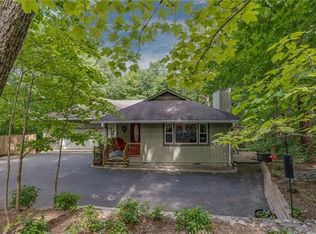
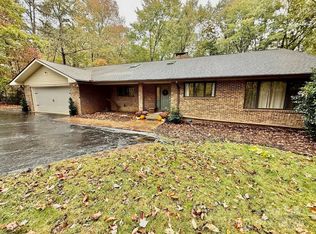
    Tucked away in the desirable Morgan Chapel Village, less than 3 miles from downtown Columbus, NC, this delightful home combines tranquility and convenience. Columbus, known for its beautiful scenery and welcoming community, serves as a gateway to the breathtaking Blue Ridge Mountains, offering a peaceful yet dynamic lifestyle. This home is tucked away, offering privacy and a quiet atmosphere. Inside, hardwood floors run through the main living areas, and the open kitchen flows into the living room, highlighted by charming exposed beams that add warmth and style. A large dining room is great for formal meals or hosting gatherings. The updated primary bathroom includes a double sink, soaking tub, and walk-in shower, making it feel like your own spa at home. Enjoy the views from the sunroom, which overlooks the 2.04-acre property, made up of two parcels. Close to Tryon (7 miles), Hendersonville (18 miles), and Spartanburg, SC (25 miles). This home is a must-see

    Zillow last checked:

    Listing updated:

    Listed by:

    Kelly Howell khowellrealty@gmail.com,

    Huitt Realty LLC

    Bought with:

    Karl Small

    Tryon Horse & Home LLC

    Source: Canopy MLS as distributed by MLS GRID,MLS#: 4186372MLS Logo

    Facts & features

    Interior

    Bedrooms & bathrooms
    • Bedrooms: 3
    • Bathrooms: 3
    • Full bathrooms: 2
    • 1/2 bathrooms: 1
    • Main level bedrooms: 3
    Primary bedroom
    • Level: Main
    Primary bedroom
    • Level: Main
    Bedroom s
    • Level: Main
    Bedroom s
    • Level: Main
    Bedroom s
    • Level: Main
    Bedroom s
    • Level: Main
    Bathroom full
    • Level: Main
    Bathroom full
    • Level: Main
    Bathroom half
    • Level: Main
    Bathroom full
    • Level: Main
    Bathroom full
    • Level: Main
    Bathroom half
    • Level: Main
    Dining room
    • Level: Main
    Dining room
    • Level: Main
    Kitchen
    • Features: Kitchen Island, Open Floorplan
    • Level: Main
    Kitchen
    • Level: Main
    Laundry
    • Level: Main
    Laundry
    • Level: Main
    Living room
    • Level: Main
    Living room
    • Level: Main
    Sunroom
    • Level: Main
    Sunroom
    • Level: Main
    Heating
    • Heat Pump
    Cooling
    • Central Air
    Appliances
    • Included: Dishwasher, Microwave, Oven, Refrigerator, Washer/Dryer
    • Laundry: Mud Room, Inside
    Features
    • Built-in Features, Kitchen Island, Open Floorplan, Pantry
    • Basement: Storage Space,Unfinished
    • Fireplace features: Living Room
    Interior area
    • Total structure area: 2,008
    • Total interior livable area: 2,008 sqft
    • Finished area above ground: 2,008
    • Finished area below ground: 0

    Property

    Parking
    • Total spaces: 2
    • Parking features: Attached Garage, Garage on Main Level
    • Attached garage spaces: 2
    Features
    • Levels: One
    • Stories: 1
    Lot
    • Size: 2.04 Acres
    Details
    • Additional parcels included: Lot #37 & Lot #38
    • Parcel number: P61131
    • Zoning: Resid
    • Special conditions: Standard

    Construction

    Type & style
    • Home type: SingleFamily
    • Property subtype: Single Family Residence
    Materials
    • Brick Partial, Stucco
    • Foundation: Crawl Space
    Condition
    • New construction: No
    • Year built: 1990

    Utilities & green energy

    • Sewer: Septic Installed
    • Water: City

    Community & HOA

    Community
    • Subdivision: Morgan Chapel Village
    HOA
    • Has HOA: Yes
    • HOA fee: $119 quarterly
    • HOA name: Morgan Chapel Village HOA
    Location
    • Region: Columbus

    Financial & listing details

    • Price per square foot: $263/sqft
    • Tax assessed value: $427,557
    • Annual tax amount: $2,959
    • Date on market: 12/6/2024
    • Cumulative days on market: 6 days
    • Road surface type: Concrete, Paved

    Price history

    DateEventPrice
    12/23/2024Sold$527,500-4.1%$263/sqft
    Source: Canopy MLS as distributed by MLS GRID #4186372 Report a problem
    12/6/2024Listed for sale$550,000+44.7%$274/sqft
    Source: Canopy MLS as distributed by MLS GRID #4186372 Report a problem
    9/27/2021Sold$380,000$189/sqft
    Source: Public Record Report a problem

    Public tax history

    YearProperty taxesTax assessment
    2025$2,959 +14.2%$559,321 +42.6%
    2024$2,592 -0.3%$392,257 -2.6%
    2023$2,598 +4.4%$402,557
    2022$2,488 +6.7%$402,557 +6.8%
    2021$2,333 +26.3%$377,087 +36.1%
    2020$1,846 +1.9%$276,971
    2019$1,811 +15.2%$276,971
    2018$1,572 -6%$276,971 -10.8%
    2017$1,673 -11.2%$310,616
    2016$1,884 +4.2%$310,616
    2015$1,807 --
    2014$1,807 --
    Find assessor info on the county website

    Neighborhood: 28722

    Nearby schools

    GreatSchools rating
    Get pre-qualified for a loan
    At Zillow Home Loans, we can pre-qualify you in as little as 5 minutes with no impact to your credit score.

    An equal housing lender. NMLS #10287.