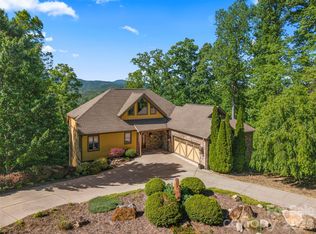
Lake Lure has risen and back to its natural beauty! Now is the time to take advantage of this huge price reduction! Sellers had to move on from this superior custom built home. The peace & tranquility this home offers is abundant with its end of cul-de-sac location, walking trails, fish pond (awaiting for some occupants) and abundance of nature. This one-of-a-kind cedar shake & stone home has a very open 2-story concept w/lots of natural light & unique appeal thru-out. The stunning main level has maple HWD floors, high-end 'Monogram' appliances, granite countertops, cherry cabinets & a KIT island that makes way for a chef's dream. GR has see-thru gas FP to exterior that has 'Eon' decking (lifetime warranty) a hot tub & great view of outdoor entertaining area. The main level primary en-suite has soaring 18'+ vaulted ceiling, 2 walk-in closets, tile shower & convenient laundry room. Gorgeous wood steps lead to the 2nd level, or take the 3-story elevator. Up there you'll find an open concept loft w/numerous options and a private 'link' to a full bath & guest suite. Wind down in the evening in the walk-out basement with an entertaining bar, a cozy FP & all around great flex space to suite your style. Outside you'll find your private oasis w/2 fireplaces & established landscaping & gardens that needs a new owners TLC or let it return to nature and be low maintenance - it's all in your heart's desire. All this on 2 private acres in a small gated community. Top all this off with a whole house generator that keeps the household humming and an oversized dbl garage that has a heated & cooled workshop. Lots of house and property at this price. Must see to appreciate!
Active
$950,000
167 Trails End, Lake Lure, NC 28746
3beds
4,015sqft
Single Family Residence
Built in 2007
2.1 Acres Lot
$888,900 Zestimate®
$237/sqft
$24/mo HOA
What's special
Hot tubEstablished landscaping and gardensCozy fpFish pondMaple hwd floorsTile showerGranite countertops
- 539 days
- 378
- 39
Zillow last checked:
Listing updated:
Listed by:
Sherri Tucker sherrit@mtnexecs.com,
Weichert Realtors Mountain Executives
Source: Canopy MLS as distributed by MLS GRID,MLS#: 4245504
Facts & features
Interior
Bedrooms & bathrooms
- Bedrooms: 3
- Bathrooms: 4
- Full bathrooms: 3
- 1/2 bathrooms: 1
- Main level bedrooms: 1
Primary bedroom
- Features: Ceiling Fan(s), Central Vacuum, En Suite Bathroom, Vaulted Ceiling(s), Walk-In Closet(s)
- Level: Main
Bedroom s
- Features: Built-in Features, Ceiling Fan(s), Central Vacuum, Wet Bar
- Level: Upper
Bedroom s
- Level: Basement
Bar entertainment
- Features: Built-in Features, Central Vacuum, Elevator
- Level: Basement
Den
- Features: Built-in Features, Central Vacuum
- Level: Basement
Dining area
- Features: Central Vacuum, Open Floorplan
- Level: Main
Flex space
- Features: Built-in Features, Central Vacuum, Open Floorplan, Storage
- Level: Basement
Other
- Features: Ceiling Fan(s), Central Vacuum, Vaulted Ceiling(s)
- Level: Main
Kitchen
- Features: Built-in Features, Central Vacuum, Kitchen Island, Open Floorplan
- Level: Main
Laundry
- Features: Built-in Features
- Level: Main
Loft
- Features: Built-in Features, Ceiling Fan(s), Central Vacuum, Elevator
- Level: Upper
Office
- Features: Ceiling Fan(s), Central Vacuum, Elevator
- Level: Upper
Heating
- Ductless, Electric, Heat Pump
Cooling
- Ceiling Fan(s), Central Air, Ductless, Electric, Heat Pump
Appliances
- Included: Convection Oven, Dishwasher, Disposal, Electric Oven, Exhaust Hood, Gas Range, Gas Water Heater, Microwave, Refrigerator with Ice Maker, Tankless Water Heater, Washer/Dryer
- Laundry: Electric Dryer Hookup, Laundry Room, Main Level
Features
- Built-in Features, Elevator, Kitchen Island, Open Floorplan, Pantry, Storage, Walk-In Closet(s)
- Flooring: Cork, Tile, Wood
- Doors: Pocket Doors, Sliding Doors
- Basement: Finished,Interior Entry,Storage Space,Walk-Out Access
- Fireplace features: Den, Gas Log, Great Room, Outside, Propane
Interior area
- Total structure area: 2,674
- Total interior livable area: 4,015 sqft
- Finished area above ground: 2,674
- Finished area below ground: 1,341
Property
Parking
- Total spaces: 6
- Parking features: Driveway, Detached Garage, Garage Door Opener, Garage Faces Front, Garage on Main Level
- Garage spaces: 2
- Uncovered spaces: 4
Features
- Levels: One and One Half
- Stories: 1.5
- Patio & porch: Covered, Deck, Front Porch, Patio
- Exterior features: Fire Pit
- Has spa: Yes
- Spa features: Heated
- Has view: Yes
- View description: Mountain(s), Winter
- Waterfront features: None, Creek/Stream
Lot
- Size: 2.1 Acres
- Features: Cul-De-Sac, Level, Private, Sloped, Wooded, Views
Living quarters
- Secondary features: None
Details
- Parcel number: 1637880
- Zoning: Res
- Special conditions: Standard
- Other equipment: Fuel Tank(s), Generator
Construction
Type & style
- Home type: SingleFamily
- Architectural style: Arts and Crafts,Contemporary,Other
- Property subtype: Single Family Residence
Materials
- Cedar Shake, Stone, Wood
- Roof: Metal
Condition
- New construction: No
- Year built: 2007
Utilities & green energy
- Sewer: Septic Installed
- Water: Well
- Utilities for property: Electricity Connected, Propane, Satellite Internet Available, Underground Power Lines, Underground Utilities
Community & HOA
Community
- Security: Carbon Monoxide Detector(s), Security System, Smoke Detector(s)
- Subdivision: Brookside Forest
HOA
- Has HOA: Yes
- HOA fee: $293 annually
- HOA name: Brookstone Forest
- HOA phone: 828-625-5537
Location
- Region: Lake Lure
- Elevation: 1000 Feet
Financial & listing details
- Price per square foot: $237/sqft
- Tax assessed value: $958,300
- Date on market: 4/10/2025
- Cumulative days on market: 721 days
- Electric utility on property: Yes
- Road surface type: Concrete, Paved
Estimated market value
$888,900
$844,000 - $933,000
$4,971/mo
Price history
| Date | Event | Price |
|---|---|---|
| 6/21/2026 | Listed for sale | $950,000-13.6%$237/sqft |
Source:  Canopy MLS as distributed by MLS GRID #4245504 Report a problem Canopy MLS as distributed by MLS GRID #4245504 Report a problem | ||
| 12/9/2025 | Price change | $1,100,000-11.3%$274/sqft |
Source: Canopy MLS as distributed by MLS GRID #4245504 Report a problem | ||
| 11/12/2025 | Price change | $1,240,000-0.8%$309/sqft |
Source: Canopy MLS as distributed by MLS GRID #4245504 Report a problem | ||
| 7/21/2025 | Price change | $1,250,000-3.8%$311/sqft |
Source: Canopy MLS as distributed by MLS GRID #4245504 Report a problem | ||
| 4/10/2025 | Listed for sale | $1,300,000$324/sqft |
Source: Canopy MLS as distributed by MLS GRID #4245504 Report a problem | ||
| 4/10/2025 | Listing removed | $1,300,000$324/sqft |
Source: Canopy MLS as distributed by MLS GRID #4189480 Report a problem | ||
| 10/10/2024 | Listed for sale | $1,300,000+1996.8%$324/sqft |
Source: Canopy MLS as distributed by MLS GRID #4189480 Report a problem | ||
| 9/29/2005 | Sold | $62,000$15/sqft |
Source: Public Record Report a problem | ||
Public tax history
| Year | Property taxes | Tax assessment |
|---|---|---|
| 2025 | -- | $958,300 |
| 2024 | $5,242 +0.2% | $958,300 |
| 2023 | $5,230 +15.5% | $958,300 +47.2% |
| 2022 | $4,530 +0.8% | $651,100 |
| 2021 | $4,493 | $651,100 |
| 2020 | $4,493 | $651,100 |
| 2019 | -- | $651,100 -5.2% |
| 2018 | $4,699 | $686,500 |
| 2016 | $4,699 | $686,500 +8% |
| 2013 | $4,699 | $635,500 |
| 2012 | -- | $635,500 |
| 2011 | -- | $635,500 +4.2% |
| 2010 | -- | $610,000 |
| 2009 | -- | $610,000 |
Find assessor info on the county website
Monthly payment
Est. payment
Payment breakdown
Explore the cost of this home by adjusting the details. Changes won't be saved.Climate risks
Neighborhood: 28746
Nearby schools
Schools provided by the listing agent
- Elementary: Lake Lure Classical Academy
- Middle: Lake Lure Classical Academy
- High: Lake Lure Classical Academy
Source: Canopy MLS as distributed by MLS GRID. This data may not be complete. We recommend contacting the local school district to confirm school assignments for this home.
Similar homes
- $899,0003 bd4 ba3.6k sqft556 High Pines Loop, Lake Lure, NC 28746For Sale
 MLS ID #4375948, Marla Machado, Howard Hanna Beverly-Hanks, Lake Lure. Canopy MLS as distributed by MLS GRID
 - $899,0005 bd4 ba3.4k sqft224 Highland Hts, Lake Lure, NC 28746For Sale
 MLS ID #4423316, Wes Cleary, Team Cleary Real Estate Inc. Canopy MLS as distributed by MLS GRID
 - $1,050,0003 bd4 ba3.8k sqft334 Willow Top Ln, Lake Lure, NC 28746For Sale
 MLS ID #4388820, Jenn Saltouros, Howard Hanna Beverly-Hanks, Lake Lure. Canopy MLS as distributed by MLS GRID
 - $899,0003 bd4 ba4.3k sqft148 Courtland Ct, Lake Lure, NC 28746For Sale
 MLS ID #4207645, Mariah Leahy, Premier Sotheby’s International Realty. Canopy MLS as distributed by MLS GRID
 - $899,9003 bd4 ba4.5k sqft131 Jonadel Ct, Lake Lure, NC 28746For SaleMLS ID #4304317, Marla Machado, Howard Hanna Beverly-Hanks, Lake Lure. Canopy MLS as distributed by MLS GRID
- $825,0003 bd5 ba4.1k sqft176 Hemlock Ln, Lake Lure, NC 28746For SaleMLS ID #4374433, Laurel Manderbach, Bach Real Estate LLC. Canopy MLS as distributed by MLS GRID
- $995,0004 bd5 ba5.7k sqft556 Quail Ridge Blvd, Lake Lure, NC 28746For SaleMLS ID #4411972, Mariah Leahy, Premier Sotheby’s International Realty. Canopy MLS as distributed by MLS GRID
- $749,9003 bd3 ba4.1k sqft108 June Ct, Lake Lure, NC 28746For SaleMLS ID #4425148, Natalie Warren, COMPASS. Canopy MLS as distributed by MLS GRID
- $839,0003 bd4 ba3.1k sqft141 Courtland Ct, Lake Lure, NC 28746For SaleMLS ID #4274567, Michael Zerressen, Rumbling Bald Real Estate. Canopy MLS as distributed by MLS GRID
- $699,5004 bd3 ba4k sqft134 Raleigh Dr, Lake Lure, NC 28746For SaleMLS ID #4423634, Sandra Thomas, RE/MAX Results. Canopy MLS as distributed by MLS GRID
- $705,0003 bd4 ba3.3k sqft179 Rock Spring Rd, Lake Lure, NC 28746For SaleMLS ID #4406141, Ashley Everhart, Carolina Properties. Canopy MLS as distributed by MLS GRID
- $589,0003 bd3 ba3.8k sqft119 Rome Ct, Lake Lure, NC 28746For SaleMLS ID #4424160, Elizabeth Adorjan, Rumbling Bald Real Estate. Canopy MLS as distributed by MLS GRID
- $525,0003 bd3 ba2k sqft212 Ridgeway Rd, Lake Lure, NC 28746For SaleMLS ID #4428311, Angelia McDowell, EXP Realty LLC. Canopy MLS as distributed by MLS GRID
- $700,0002 bd3 ba3.1k sqftApple Valley, Lake Lure, NC 28746For SaleMLS ID #4410105, David Caulder, Caulder Realty & Land Co.. Canopy MLS as distributed by MLS GRID
- $475,0003 bd3 ba2.4k sqft220 Jones Ct, Lake Lure, NC 28746For SaleMLS ID #4374099, Kristine Preiser, Looking Glass Realty, Hendersonville. Canopy MLS as distributed by MLS GRID
- $1,250,0003 bd3 ba3.8k sqft343 Garden Ln, Lake Lure, NC 28746For SaleMLS ID #4422758, Mariah Leahy, Premier Sotheby’s International Realty. Canopy MLS as distributed by MLS GRID
- $695,0003 bd2 ba2k sqft274 Hawks Nest Trl, Lake Lure, NC 28746For SaleMLS ID #4396440, Marla Machado, Howard Hanna Beverly-Hanks, Lake Lure. Canopy MLS as distributed by MLS GRID
- $649,0003 bd3 ba2.8k sqft137 Weaver Ct, Lake Lure, NC 28746For SaleMLS ID #4329197, Wes Cleary, Team Cleary Real Estate Inc. Canopy MLS as distributed by MLS GRID
- $699,0003 bd4 ba2.6k sqft255 Gateway Dr, Lake Lure, NC 28746For SaleMLS ID #4354497, Wes Cleary, Team Cleary Real Estate Inc. Canopy MLS as distributed by MLS GRID
- $598,0003 bd3 ba2.6k sqft308 Bluebird Rd, Lake Lure, NC 28746For SaleMLS ID #4352489, Hannah Bayles, Nest Realty Asheville. Canopy MLS as distributed by MLS GRID
