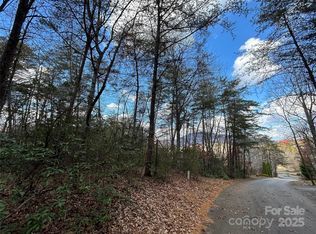
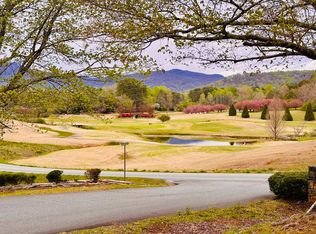
Experience the relaxed mountain lifestyle of Lake Lure from this inviting Southland Log Home overlooking the Apple Valley Golf Course, with mountain views creating a beautiful backdrop and a neighborhood pond adding to the peaceful setting. Conveniently located near Rumbling Bald, this property offers the flexibility to serve as a full-time residence, vacation getaway, or mountain retreat. The main level features three bedrooms, two full baths, a well-appointed kitchen, and comfortable living spaces that showcase the warmth and character of a log home. Step outside onto the generously sized deck with newly installed railing and take in the golf course, mountain, and pond views, a wonderful setting for morning coffee, outdoor dining, or simply relaxing at the end of the day. The finished daylight basement offers furnished second living quarters with its own kitchenette, separate entrance, and separate driveway, providing privacy and flexibility for family and guests. The home's two distinct living areas also offer potential for rental use when you're away, subject to applicable community and local requirements. With a low-maintenance yard and easy access, you can spend less time on upkeep and more time enjoying all that the Lake Lure area has to offer. Golf, outdoor recreation, time with family and friends, or simply escaping to the mountains, 134 Raleigh Drive provides a comfortable home base for enjoying the Western North Carolina lifestyle. If you've been searching for a Lake Lure property with beautiful views, flexible living space, and plenty of room to gather with family and friends, this one is well worth a look.
Active
$699,500
134 Raleigh Dr, Lake Lure, NC 28746
4beds
4,034sqft
Single Family Residence
Built in 2001
0.76 Acres Lot
$686,100 Zestimate®
$173/sqft
$21/mo HOA
What's special
Finished daylight basementInviting southland log homeWell-appointed kitchenLow-maintenance yardThree bedrooms
- 17 days
- 530
- 18
Likely to sell faster than
Zillow last checked:
Listing updated:
Listed by:
Sandra Thomas sandrathomasrealestate@gmail.com,
RE/MAX Results
Source: Canopy MLS as distributed by MLS GRID,MLS#: 4423634
Facts & features
Interior
Bedrooms & bathrooms
- Bedrooms: 4
- Bathrooms: 3
- Full bathrooms: 3
- Main level bedrooms: 3
Primary bedroom
- Features: Ceiling Fan(s), En Suite Bathroom
- Level: Main
Heating
- Heat Pump
Cooling
- Central Air
Appliances
- Included: Dishwasher, Electric Oven, Electric Range
- Laundry: Main Level
Features
- Basement: Daylight,Finished,Walk-Out Access,Walk-Up Access
- Fireplace features: Gas
Interior area
- Total structure area: 2,054
- Total interior livable area: 4,034 sqft
- Finished area above ground: 2,054
- Finished area below ground: 1,980
Video & virtual tour
Property
Parking
- Total spaces: 2
- Parking features: Driveway, Attached Garage, Garage on Main Level
- Attached garage spaces: 2
- Has uncovered spaces: Yes
Features
- Levels: One
- Stories: 1
Lot
- Size: 0.76 Acres
Living quarters
- Secondary features: Separate Entrance,Separate Kitchen Facilities,Separate Living Quarters
Details
- Parcel number: 216956
- Zoning: Residential
- Special conditions: Standard
Construction
Type & style
- Home type: SingleFamily
- Architectural style: Cabin
- Property subtype: Single Family Residence
Materials
- Stucco, Log
Condition
- New construction: No
- Year built: 2001
Utilities & green energy
- Sewer: Septic Installed
- Water: Well
Community & HOA
Community
- Subdivision: Carolina Mountains
HOA
- Has HOA: Yes
- HOA fee: $250 annually
- HOA name: Carolina Mountains Property Owners Association
- HOA phone: 828-484-0469
Location
- Region: Lake Lure
Financial & listing details
- Price per square foot: $173/sqft
- Tax assessed value: $588,600
- Date on market: 9/18/2026
- Cumulative days on market: 17 days
- Listing terms: Cash,Conventional
- Road surface type: Concrete, Paved
Estimated market value
$686,100
$652,000 - $720,000
$3,996/mo
Price history
| Date | Event | Price |
|---|---|---|
| 9/18/2026 | Listed for sale | $699,500-6.7%$173/sqft |
Source:  Canopy MLS as distributed by MLS GRID #4423634 Report a problem Canopy MLS as distributed by MLS GRID #4423634 Report a problem | ||
| 6/30/2026 | Listing removed | $750,000$186/sqft |
Source: Canopy MLS as distributed by MLS GRID #4320542 Report a problem | ||
| 4/2/2026 | Price change | $750,000-2.3%$186/sqft |
Source: Canopy MLS as distributed by MLS GRID #4320542 Report a problem | ||
| 12/2/2025 | Listed for sale | $768,000+113.3%$190/sqft |
Source: Canopy MLS as distributed by MLS GRID #4320542 Report a problem | ||
| 5/31/2006 | Sold | $360,000$89/sqft |
Source: Public Record Report a problem | ||
Public tax history
| Year | Property taxes | Tax assessment |
|---|---|---|
| 2025 | -- | $588,600 |
| 2024 | $3,289 -8.3% | $588,600 |
| 2023 | $3,589 +55.5% | $588,600 +84.1% |
| 2022 | $2,308 +0.9% | $319,800 |
| 2021 | $2,286 | $319,800 |
| 2020 | $2,286 | $319,800 |
| 2019 | -- | $319,800 +6.4% |
| 2018 | $2,124 | $300,500 |
| 2016 | $2,124 | $300,500 |
| 2013 | $2,124 | $300,500 |
| 2012 | -- | $300,500 |
| 2011 | -- | $300,500 |
Find assessor info on the county website
Monthly payment
Est. payment
Payment breakdown
Explore the cost of this home by adjusting the details. Changes won't be saved.Climate risks
Neighborhood: 28746
Nearby schools
Schools provided by the listing agent
- Elementary: Pinnacle
Source: Canopy MLS as distributed by MLS GRID. This data may not be complete. We recommend contacting the local school district to confirm school assignments for this home.
Similar homes
- $589,0003 bd3 ba3.8k sqft119 Rome Ct, Lake Lure, NC 28746For Sale
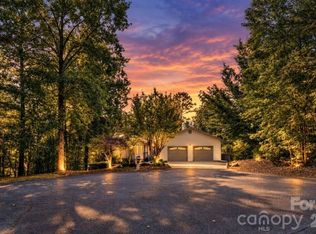
 MLS ID #4424160, Elizabeth Adorjan, Rumbling Bald Real Estate. Canopy MLS as distributed by MLS GRID
 - $695,0003 bd2 ba2k sqft274 Hawks Nest Trl, Lake Lure, NC 28746For Sale
 MLS ID #4396440, Marla Machado, Howard Hanna Beverly-Hanks, Lake Lure. Canopy MLS as distributed by MLS GRID
 - $525,0003 bd3 ba2k sqft212 Ridgeway Rd, Lake Lure, NC 28746For Sale
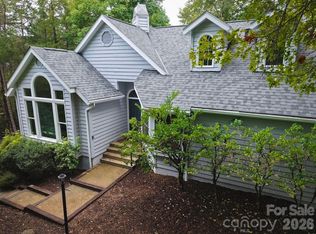 MLS ID #4428311, Angelia McDowell, EXP Realty LLC. Canopy MLS as distributed by MLS GRID
 - $899,0005 bd4 ba3.4k sqft224 Highland Hts, Lake Lure, NC 28746For Sale
 MLS ID #4423316, Wes Cleary, Team Cleary Real Estate Inc. Canopy MLS as distributed by MLS GRID
 - $649,0003 bd3 ba2.8k sqft137 Weaver Ct, Lake Lure, NC 28746For SaleMLS ID #4329197, Wes Cleary, Team Cleary Real Estate Inc. Canopy MLS as distributed by MLS GRID
- $550,0003 bd3 ba2.4k sqftRumbling Bald on Lake Lure, Lake Lure, NC 28746For SaleMLS ID #4420793, James Stoffer, Howard Hanna Beverly-Hanks, Lake Lure. Canopy MLS as distributed by MLS GRID
- $825,0003 bd5 ba4.1k sqft176 Hemlock Ln, Lake Lure, NC 28746For SaleMLS ID #4374433, Laurel Manderbach, Bach Real Estate LLC. Canopy MLS as distributed by MLS GRID
- $775,0003 bd3 ba2.8k sqft209 Chrysalis Ln, Lake Lure, NC 28746For SaleMLS ID #4417586, Bob Carey, Weichert Realtors Mountain Executives. Canopy MLS as distributed by MLS GRID
- $825,0003 bd3 ba2.5k sqft110 Chetan Way, Lake Lure, NC 28746For SaleMLS ID #4356345, Lyn Weaver, Premier Sotheby’s International Realty. Canopy MLS as distributed by MLS GRID
- $799,9993 bd2 ba2.4k sqft6651 Us Highway 64/74a, Lake Lure, NC 28746For SaleMLS ID #4385109, Jenn Saltouros, Howard Hanna Beverly-Hanks, Lake Lure. Canopy MLS as distributed by MLS GRID
- $899,0003 bd4 ba3.6k sqft556 High Pines Loop, Lake Lure, NC 28746For SaleMLS ID #4375948, Marla Machado, Howard Hanna Beverly-Hanks, Lake Lure. Canopy MLS as distributed by MLS GRID
- $899,9003 bd4 ba4.5k sqft131 Jonadel Ct, Lake Lure, NC 28746For SaleMLS ID #4304317, Marla Machado, Howard Hanna Beverly-Hanks, Lake Lure. Canopy MLS as distributed by MLS GRID
- $899,0003 bd4 ba4.3k sqft148 Courtland Ct, Lake Lure, NC 28746For SaleMLS ID #4207645, Mariah Leahy, Premier Sotheby’s International Realty. Canopy MLS as distributed by MLS GRID
- $598,0003 bd3 ba2.6k sqft308 Bluebird Rd, Lake Lure, NC 28746For SaleMLS ID #4352489, Hannah Bayles, Nest Realty Asheville. Canopy MLS as distributed by MLS GRID
- $995,0004 bd5 ba5.7k sqft556 Quail Ridge Blvd, Lake Lure, NC 28746For SaleMLS ID #4411972, Mariah Leahy, Premier Sotheby’s International Realty. Canopy MLS as distributed by MLS GRID
- $475,0003 bd3 ba2.4k sqft220 Jones Ct, Lake Lure, NC 28746For SaleMLS ID #4374099, Kristine Preiser, Looking Glass Realty, Hendersonville. Canopy MLS as distributed by MLS GRID
- $480,0004 bd3 ba2.4k sqft307 Watership Rd, Lake Lure, NC 28746For SaleMLS ID #4363993, Elizabeth Adorjan, Rumbling Bald Real Estate. Canopy MLS as distributed by MLS GRID
- $450,0003 bd4 ba3k sqft111 Buckeye Rd, Lake Lure, NC 28746For SaleMLS ID #4420139, Tara Nelon, Pinnacle Sothebys International Realty. Canopy MLS as distributed by MLS GRID
- $999,9992 bd4 ba4k sqft446 Rainbow Cir, Lake Lure, NC 28746For SaleMLS ID #4329163, Jenn Saltouros, Howard Hanna Beverly-Hanks, Lake Lure. Canopy MLS as distributed by MLS GRID
- $695,0005 bd5 ba3.6k sqft146 Major Fergusons Hl, Rutherfordton, NC 28139For SaleMLS ID #4403132, Dave Long, Mellnik Real Estate Services. Canopy MLS as distributed by MLS GRID
