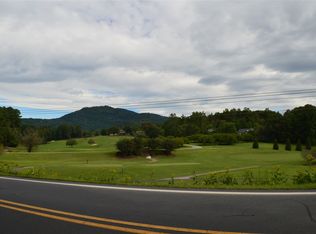
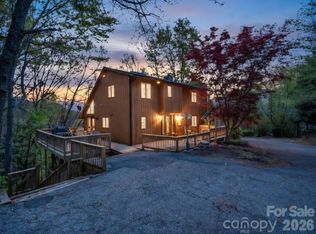
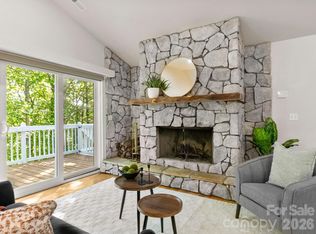
Welcome to 111 Buckeye Road, ideally situated at the end of a quiet cul-de-sac within the sought-after Rumbling Bald community on Lake Lure. Offering privacy, convenience, and an incredible Mountain-Lake lifestyle, this spacious 3 Bedroom, 4 Bath home also features additional bonus rooms, providing flexibility for guests, a home office, recreation space, or additional sleeping areas. Whether you are searching for a full-time residence, second home, or investment property, this home offers plenty of space and versatility.
Outdoor enthusiasts will love having Buffalo Creek Park practically at their back door, with easy access to hiking the scenic Buffalo Creek Park Loop Trial. When you are ready to relax, enjoy the many amenities available within Rumbling Bald, including the private beach on the North shore of Lake Lure, indoor/outdoor pools, spa, sauna, Wellness Center, fitness facilities, tennis & pickleball courts, 2 championship golf courses, and more!
Another great benefit for buyers, Rumbling Bald no longer has the former $11,000 initiation fee, making ownership in this amenity-rich community even more appealing. Conveniently located near Old Fort, Black Mountain, Asheville and Hendersonville. Experience privacy, recreation, and resort-style living all from your own home in the mountains of Western North Carolina!
Active
Price cut: $500 (10/26)
$424,500
111 Buckeye Rd, Lake Lure, NC 28746
3beds
3,064sqft
Single Family Residence
Built in 1988
0.31 Acres Lot
$-- Zestimate®
$139/sqft
$414/mo HOA
What's special
Additional bonus roomsQuiet cul-de-sacWellness centerFitness facilitiesTennis and pickleball courts
- 46 days
- 483
- 28
Zillow last checked:
Listing updated:
Listed by:
Tara Nelon tara@pinnaclesir.com,
Pinnacle Sothebys International Realty
Source: Canopy MLS as distributed by MLS GRID,MLS#: 4420139
Facts & features
Interior
Bedrooms & bathrooms
- Bedrooms: 3
- Bathrooms: 4
- Full bathrooms: 3
- 1/2 bathrooms: 1
- Main level bedrooms: 2
Primary bedroom
- Level: Main
Heating
- Central, Ductless, Heat Pump
Cooling
- Central Air, Ductless, Heat Pump
Appliances
- Included: Dishwasher, Dryer, Electric Water Heater, Gas Range, Microwave, Refrigerator, Washer, Washer/Dryer
- Laundry: Main Level
Features
- Flooring: Carpet, Tile, Vinyl, Wood
- Basement: Exterior Entry,Interior Entry,Partially Finished,Storage Space,Walk-Out Access,Walk-Up Access
- Fireplace features: Family Room, Wood Burning
Interior area
- Total structure area: 2,187
- Total interior livable area: 3,064 sqft
- Finished area above ground: 2,187
- Finished area below ground: 877
Video & virtual tour
Property
Parking
- Total spaces: 5
- Parking features: Driveway, Attached Garage, Garage on Main Level
- Attached garage spaces: 1
- Uncovered spaces: 4
Features
- Levels: One and One Half
- Stories: 1.5
- Patio & porch: Front Porch, Rear Porch
- Pool features: Community
- Spa features: Community
- Waterfront features: Beach - Public, Boat Ramp – Community, Boat Slip – Community, Boat Slip (Lease/License)
- Body of water: Lake Lure
Lot
- Size: 0.31 Acres
- Features: Cul-De-Sac, Paved, Private, Wooded, Views
Details
- Parcel number: 1604194
- Zoning: R-3
- Special conditions: Standard
Construction
Type & style
- Home type: SingleFamily
- Property subtype: Single Family Residence
Materials
- Wood
Condition
- New construction: No
- Year built: 1988
Utilities & green energy
- Sewer: Septic Installed
- Water: Community Well
- Utilities for property: Electricity Connected, Underground Power Lines, Wired Internet Available
Community & HOA
Community
- Features: Business Center, Cabana, Clubhouse, Concierge, Dog Park, Fitness Center, Game Court, Gated, Golf, Lake Access, Picnic Area, Playground, Pond, Putting Green, Recreation Area, Sauna, Sidewalks, Sport Court, Street Lights, Tennis Court(s), Walking Trails
- Security: Smoke Detector(s)
- Subdivision: Rumbling Bald on Lake Lure
HOA
- Has HOA: Yes
- HOA fee: $4,967 annually
- HOA name: Rumbling Bald On Lake Lure
- HOA phone: 828-694-3014
Location
- Region: Lake Lure
- Elevation: 1000 Feet
Financial & listing details
- Price per square foot: $139/sqft
- Tax assessed value: $298,400
- Date on market: 9/10/2026
- Cumulative days on market: 181 days
- Listing terms: Cash,Conventional
- Electric utility on property: Yes
- Road surface type: Asphalt, Paved
Estimated market value
Not available
Estimated sales range
Not available
Not available
Price history
| Date | Event | Price |
|---|---|---|
| 10/26/2026 | Price change | $424,500-0.1%$139/sqft |
Source:  Canopy MLS as distributed by MLS GRID #4420139 Report a problem | ||
| 10/9/2026 | Price change | $425,000-5.6%$139/sqft |
Source: Canopy MLS as distributed by MLS GRID #4420139 Report a problem | ||
| 9/10/2026 | Listed for sale | $450,000-21.7%$147/sqft |
Source: Canopy MLS as distributed by MLS GRID #4420139 Report a problem | ||
| 7/30/2026 | Listing removed | $575,000$188/sqft |
Source: Canopy MLS as distributed by MLS GRID #4330936 Report a problem | ||
| 3/31/2026 | Price change | $575,000-8%$188/sqft |
Source: Canopy MLS as distributed by MLS GRID #4330936 Report a problem | ||
| 3/17/2026 | Listed for sale | $625,000$204/sqft |
Source: Canopy MLS as distributed by MLS GRID #4330936 Report a problem | ||
Public tax history
| Year | Property taxes | Tax assessment |
|---|---|---|
| 2025 | -- | $298,400 |
| 2024 | $1,426 +0.4% | $298,400 |
| 2023 | $1,421 +36.8% | $298,400 +63.1% |
| 2022 | $1,039 -0.1% | $182,900 |
| 2021 | $1,040 +10.8% | $182,900 |
| 2020 | $938 | $182,900 |
| 2019 | -- | $182,900 +4.8% |
| 2018 | $770 | $174,500 |
| 2016 | $770 | $174,500 |
| 2013 | $770 | $174,500 |
| 2012 | -- | $174,500 |
| 2011 | -- | $174,500 |
| 2010 | -- | $174,500 |
| 2009 | -- | $174,500 |
Find assessor info on the county website
Monthly payment
Est. payment
Payment breakdown
Explore the cost of this home by adjusting the details. Changes won't be saved.Climate risks
Neighborhood: 28746
Similar homes
- $480,0004 bd3 ba2.4k sqft307 Watership Rd, Lake Lure, NC 28746For Sale
 MLS ID #4363993, Elizabeth Adorjan, Rumbling Bald Real Estate. Canopy MLS as distributed by MLS GRID
- $475,0003 bd3 ba2.4k sqft220 Jones Ct, Lake Lure, NC 28746For Sale
 MLS ID #4374099, Kristine Preiser, Looking Glass Realty, Hendersonville. Canopy MLS as distributed by MLS GRID
- $429,9002 bd2 ba1.5k sqft132 Rumbling Bald Rd, Lake Lure, NC 28746For Sale
 MLS ID #4385835, Michael Zerressen, Rumbling Bald Real Estate. Canopy MLS as distributed by MLS GRID
- $550,0003 bd3 ba2.4k sqftRumbling Bald on Lake Lure, Lake Lure, NC 28746For Sale
 MLS ID #4420793, James Stoffer, Howard Hanna Beverly-Hanks, Lake Lure. Canopy MLS as distributed by MLS GRID
- $577,0003 bd2 ba1.9k sqft141 Hemlock Ln #3, Lake Lure, NC 28746For SaleMLS ID #4398302, James Stoffer, Howard Hanna Beverly-Hanks, Lake Lure. Canopy MLS as distributed by MLS GRID
- $485,0002 bd3 ba1.7k sqft286 Harris Rd, Lake Lure, NC 28746For SaleMLS ID #4414504, Jenn Saltouros, Howard Hanna Beverly-Hanks, Lake Lure. Canopy MLS as distributed by MLS GRID
- $365,0003 bd2 ba1.6k sqft253 Nors Way, Lake Lure, NC 28746For SaleMLS ID #4417067, David Caulder, Caulder Realty & Land Co.. Canopy MLS as distributed by MLS GRID
- $324,0002 bd3 ba1.9k sqft418 Piney Creek Dr, Lake Lure, NC 28746For SaleMLS ID #4431626, Jordan Fitzpatrick, The Main Brokerage, LLC. Canopy MLS as distributed by MLS GRID
- $598,0003 bd3 ba2.6k sqft308 Bluebird Rd, Lake Lure, NC 28746For SaleMLS ID #4352489, Hannah Bayles, Nest Realty Asheville. Canopy MLS as distributed by MLS GRID
- $475,0003 bd4 ba2.4k sqftQuail Cove Townhouses, Lake Lure, NC 28746For SaleMLS ID #4367703, Jenn Saltouros, Howard Hanna Beverly-Hanks, Lake Lure. Canopy MLS as distributed by MLS GRID
- $595,0003 bd3 ba2.1k sqft603 Laurel Lakes Pkwy, Lake Lure, NC 28746For SaleMLS ID #4391760, David Caulder, Caulder Realty & Land Co.. Canopy MLS as distributed by MLS GRID
- $330,0003 bd3 ba2k sqft865 Boland Dr, Lake Lure, NC 28746For SaleMLS ID #4343843, Marla Machado, Howard Hanna Beverly-Hanks, Lake Lure. Canopy MLS as distributed by MLS GRID
- $499,9993 bd3 ba2.3k sqft321 River Ridge Pkwy, Rutherfordton, NC 28139For SaleMLS ID #4437031, Jenn Saltouros, Howard Hanna Beverly-Hanks, Lake Lure. Canopy MLS as distributed by MLS GRID
- $400,0002 bd2 ba1.8k sqft176 McGuffey Ridge Rd, Gerton, NC 28735For SaleMLS ID #4358036, Lynn Bolser, NextHome AVL Realty. Canopy MLS as distributed by MLS GRID
- $474,9003 bd3 ba3.3k sqft154 Breeze Hl, Rutherfordton, NC 28139For SaleMLS ID #4405973, Jane McBrayer, The Real Estate Place. Canopy MLS as distributed by MLS GRID
- $445,0003 bd3 ba1.7k sqft177 Weston Rd, Arden, NC 28704For SaleMLS ID #4407557, Elizabeth Adorjan, Rumbling Bald Real Estate. Canopy MLS as distributed by MLS GRID
- $495,0003 bd3 ba2.7k sqft939 Morgan Hill Rd, Black Mountain, NC 28711For SaleMLS ID #4297863, Eddie Colley, Keller Williams Professionals. Canopy MLS as distributed by MLS GRID
- $445,0003 bd2 ba1.7k sqft14 Forest Ridge Dr, Arden, NC 28704For SaleMLS ID #4420399, Nancy Witek, Howard Hanna Beverly-Hanks Fletcher. Canopy MLS as distributed by MLS GRID
- $465,0003 bd2 ba2.9k sqft143 Rosewood Ln, Rutherfordton, NC 28139For SaleMLS ID #4429610, Allen Curtis, C Shane Cook & Associates. Canopy MLS as distributed by MLS GRID
- $475,0002 bd3 ba1.8k sqft120 Ashley Ct, Mill Spring, NC 28756For SaleMLS ID #4372395, Jenn Saltouros, Howard Hanna Beverly-Hanks, Lake Lure. Canopy MLS as distributed by MLS GRID
