Discover the perfect blend of rustic charm and refined mountain living in this beautiful cedar-sided home, situated on 4.30 pristine acres in the scenic North Carolina foothills. Located within a gated community with low annual HOA fees, the property offers a peaceful setting surrounded by natural beauty. This inviting three-bedroom, three-bath residence features an open-concept design with soaring ceilings, a warm and welcoming gas fireplace, and an effortless flow between the living, dining, and kitchen areas. Thoughtfully designed for both everyday comfort and entertaining, the home offers an abundance of outdoor living spaces, including a covered front porch, a screened rear porch, an expansive open deck with replaced treated boards, and currently being freshly stained. Beautifully upgraded wood flooring enhances the primary suite and upper-level loft, while the finished walkout basement provides additional living or entertaining space with radiant floor heating, a convenient kitchenette, and direct access to the spacious backyard. The picturesque grounds offer endless opportunities to enjoy the outdoors, featuring a fire pit, play area, gently flowing stream, and ample space for gardening, recreation, or simply taking in the natural surroundings. An installed underground pet fence adds another thoughtful feature to this versatile outdoor setting. Designed with comfort, efficiency, and versatility in mind, the home is equipped with an outdoor solar water heater, wood boiler, new (2026) electric heat pump, refrigerator, and dishwasher. A buried propane tank supplies the gas stove and fireplace, while the well water system has been tested and includes an installed water softener. The property's outbuildings add exceptional functionality, with multiple storage sheds and an expanded barn featuring a wood stove, offering wonderful possibilities for a woodworking studio, workshop, creative retreat, or hobby space. Surrounded by natural beauty and offering a peaceful, secluded setting, this exceptional property feels worlds away while remaining near local wineries, dining, and shopping. Asheville, Hickory, and Lake James are about an hour away, while Grandfather Mountain and the renowned High Country ski resorts are within 90 minutes. Whether envisioned as a full-time residence or a relaxing foothills getaway, this distinctive property offers a wonderful opportunity to embrace the beauty, tranquility, and versatility of North Carolina living. NOTE: Tax records differ from the appraisal measurements by 1,077 sq. ft. The tax measurements do not seem to include the main level, and the second level is off by 241 sq. ft. The sellers purchased the home in its current configuration and have made no additions or changes to the home's footprint or square footage since their purchase. No permits are on file with the county, except for the new HVAC.
Active
$655,000
704 Moonlight Pass #173, Union Mills, NC 28167
4beds
2,337sqft
Single Family Residence
Built in 2013
4.3 Acres Lot
$640,300 Zestimate®
$280/sqft
$40/mo HOA
What's special
- 8 days
- 103
- 15
Likely to sell faster than
Zillow last checked:
Listing updated:
Listed by:
Luci Mae Lowery lucimae.lowery@premiersir.com,
Premier Sotheby's International Realty
Source: Canopy MLS as distributed by MLS GRID,MLS#: 4431310
Facts & features
Interior
Bedrooms & bathrooms
- Bedrooms: 4
- Bathrooms: 4
- Full bathrooms: 4
- Main level bedrooms: 1
Primary bedroom
- Level: Upper
Bedroom s
- Level: Main
Dining room
- Level: Main
Family room
- Level: Main
Kitchen
- Level: Main
Loft
- Level: Upper
Heating
- Heat Pump, Propane, Other
Cooling
- Heat Pump
Appliances
- Included: Dishwasher, Gas Range, Microwave, Refrigerator, Washer/Dryer, Water Softener
- Laundry: In Basement
Features
- Flooring: Vinyl, Wood
- Basement: Finished,Walk-Out Access
- Fireplace features: Gas Unvented
Interior area
- Total structure area: 1,499
- Total interior livable area: 2,337 sqft
- Finished area above ground: 1,499
- Finished area below ground: 838
Video & virtual tour
Property
Parking
- Total spaces: 10
- Parking features: Driveway, Parking Space(s)
- Uncovered spaces: 10
- Details: Driveway in front of the house, behind the house, underneath open the deck. Plenty of room
Accessibility
- Accessibility features: Two or More Access Exits
Features
- Levels: One and One Half
- Stories: 1.5
- Patio & porch: Deck, Front Porch, Porch, Rear Porch, Screened, Side Porch, Other
- Body of water: Creek
Lot
- Size: 4.3 Acres
Living quarters
- Secondary features: Other - See Remarks
Details
- Additional structures: Outbuilding, Shed(s), Workshop, Other
- Parcel number: 1650836
- Zoning: Residential
- Special conditions: Standard
- Horse amenities: Other - See Remarks
Construction
Type & style
- Home type: SingleFamily
- Architectural style: Cottage,Farmhouse
- Property subtype: Single Family Residence
Materials
- Block, Wood, Other
Condition
- New construction: No
- Year built: 2013
Utilities & green energy
- Sewer: Septic Installed
- Water: Well
- Utilities for property: Satellite Internet Available
Community & HOA
Community
- Subdivision: Hearthstone Ridge
HOA
- Has HOA: Yes
- HOA fee: $475 annually
- HOA name: Hearthstone Ridge POA
Location
- Region: Union Mills
Financial & listing details
- Price per square foot: $280/sqft
- Tax assessed value: $448,600
- Date on market: 11/10/2026
- Cumulative days on market: 8 days
- Listing terms: Cash,Conventional,VA Loan
- Road surface type: Gravel
Estimated market value
$640,300
$608,000 - $672,000
Not available
Price history
| Date | Event | Price |
|---|---|---|
| 11/10/2026 | Listed for sale | $655,000$280/sqft |
Source:  Canopy MLS as distributed by MLS GRID #4431310 Report a problem | ||
Public tax history
Tax history is unavailable.
Monthly payment
Est. payment
Payment breakdown
Explore the cost of this home by adjusting the details. Changes won't be saved.Climate risks
Neighborhood: 28167
Nearby schools
Schools provided by the listing agent
- Elementary: Rutherford
- Middle: East Rutherford
- High: East Rutherford
Source: Canopy MLS as distributed by MLS GRID. This data may not be complete. We recommend contacting the local school district to confirm school assignments for this home.
Similar homes
- $699,9003 bd2 ba1.5k sqft225 Burnt Meadow Ln #169, Union Mills, NC 28167For Sale

 MLS ID #4409558, Steve Noga, DRG Homes & Land. Canopy MLS as distributed by MLS GRID
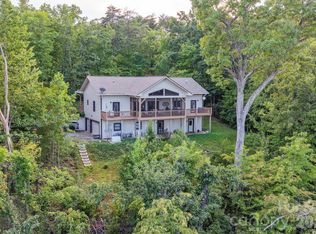
- $649,5004 bd3 ba3k sqft190 Tanglewood Trl, Lake Lure, NC 28746For Sale
 MLS ID #4424886, David Caulder, Caulder Realty & Land Co.. Canopy MLS as distributed by MLS GRID
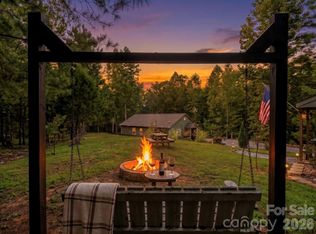
- $379,0003 bd2 ba1.2k sqft4895 Hudlow Rd, Union Mills, NC 28167For Sale
 MLS ID #4414979, Melissa Miller, Absolute Bespoke Properties LLC. Canopy MLS as distributed by MLS GRID
- $620,0003 bd2 ba1.9k sqft15 Trillium Trl, Nebo, NC 28761For Sale
 MLS ID #4441150, Martha McElrath, Rhonda Silver Real Estate Group LLC. Canopy MLS as distributed by MLS GRID
- $649,0003 bd3 ba2.4k sqft398 Waterfall Dr, Marion, NC 28752For SaleMLS ID #4362657, Megan Mace, Carolina Mountain Sales. Canopy MLS as distributed by MLS GRID
- $649,0003 bd4 ba2.1k sqft237 Mallard Rd, Lake Lure, NC 28746For SaleMLS ID #4433901, Melissa Wright, Carolina Mountain Sales. Canopy MLS as distributed by MLS GRID
- $619,0003 bd2 ba2.3k sqft2262 Grandview Peaks Dr, Nebo, NC 28761For SaleMLS ID #4425294, Laura Ervin Mulwee, Berkshire Hathaway HomeServices Blue Ridge REALTORS®. Canopy MLS as distributed by MLS GRID
- $649,0004 bd3 ba2.8k sqft1360 Harris Holly Springs Rd, Rutherfordton, NC 28139For SaleMLS ID #4412774, Sonja Smith, Odean Keever & Associates, Inc.. Canopy MLS as distributed by MLS GRID
- $375,0002 bd2 ba2k sqft157 Spring Valley Dr, Union Mills, NC 28167For SaleMLS ID #4420750, Amy Crowder, Looking Glass Realty AVL LLC. Canopy MLS as distributed by MLS GRID
- $689,0003 bd3 ba2.6k sqft265 Grandview Peaks Dr, Nebo, NC 28761For SaleMLS ID #4374479, Tami Newman, Carolina Mountain Sales. Canopy MLS as distributed by MLS GRID
- $595,0003 bd3 ba2.1k sqft603 Laurel Lakes Pkwy, Lake Lure, NC 28746For SaleMLS ID #4391760, David Caulder, Caulder Realty & Land Co.. Canopy MLS as distributed by MLS GRID
- $595,0003 bd3 ba1.8k sqft485 Grandview Dr, Lake Lure, NC 28746For SaleMLS ID #4416837, Marla Machado, Howard Hanna Beverly-Hanks, Lake Lure. Canopy MLS as distributed by MLS GRID
- $586,0003 bd3 ba2.1k sqft242 Falling Creek Dr, Nebo, NC 28761For SaleMLS ID #4429484, Brandon Braswell, Realty Group 1 LLC. Canopy MLS as distributed by MLS GRID
- $674,9002 bd3 ba1.9k sqft315 Lakeview Trl, Nebo, NC 28761For SaleMLS ID #4391588, Cory Coady, Engel & Volkers Foothills Lake James. Canopy MLS as distributed by MLS GRID
- $675,0003 bd2 ba1.7k sqft1242 Gateway Pkwy, Old Fort, NC 28762For SaleMLS ID #4422894, Adam Johnson, GreyBeard Realty. Canopy MLS as distributed by MLS GRID
- $575,0003 bd4 ba2.6k sqft545 Mountain Crest Dr S, Marion, NC 28752For SaleMLS ID #4385852, Jacque Mentink, Carolina Mountain Sales. Canopy MLS as distributed by MLS GRID
- $624,9003 bd3 ba2.9k sqft410 Timberland Dr, Marion, NC 28752For SaleMLS ID #4435762, Tami Newman, Carolina Mountain Sales. Canopy MLS as distributed by MLS GRID
- $589,4993 bd3 ba1.8k sqft566 Nathan McDaniel Dr, Nebo, NC 28761For SaleMLS ID #4422721, Mattie Wellmon, Keller Williams Unified. Canopy MLS as distributed by MLS GRID
- $549,0003 bd3 ba2k sqft257 Adirondack Trl #180, Nebo, NC 28761For SaleMLS ID #4418359, Rebecca Condrey, RE/MAX Living. Canopy MLS as distributed by MLS GRID
- $675,0003 bd2 ba2k sqft274 Hawks Nest Trl, Lake Lure, NC 28746For SaleMLS ID #4396440, Marla Machado, Howard Hanna Beverly-Hanks, Lake Lure. Canopy MLS as distributed by MLS GRID
