Skip main navigation
Under contract-show
  • Price cut: $10K (4/20)
    $499,000

    653 Moonlight Pass, Union Mills, NC 28167

    3beds
    1,993sqft
    : 
    Loading
    Get pre-qualified
    Single Family Residence
    Built in 2017
    4.6 Acres Lot
    $492,100 Zestimate®
    $250/sqft
    $-- HOA

    What's special

    Woodburning rock fireplaceVaulted ceilingHardwood floorsSeparate showerGranite countertopsPrimary suiteWalk-in closet
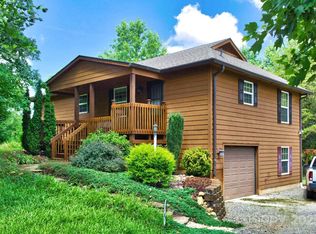
    Welcome home! This beautiful log sided home located in the very desirable gated community Hearthstone Ridge has so much to offer. First time on the market, this home is well maintained. Once you enter the front door you will find an open concept, perfect for entertaining. The living room has a 42" woodburning rock fireplace, vaulted ceiling, hardwood floors. The kitchen has granite countertops with tall custom cabinets for extra storage. Sliding doors from the dining area leading out onto the covered porch which extends the entire length of the home. In the primary suite which also has sliding doors leading to the back porch, there is a walk-in closet, ceramic tile bathroom has jacuzzi tub, separate shower, double sink granite vanity. The second bedroom has hardwood floors with plenty of closet space. Bathroom is located in hallway also has granite top vanity and shower. Laundry room is spacious and has a door leading onto the back porch. Downstairs in the basement is the third bedroom currently being used as a multipurpose room. Rough in plumbing ready for a bathroom to be completed. Storage room in basement. The oversized double car garage is big enough for cars and storage. Don't forget about the outside detached 12 X 24 shed with electricity ran to it. This beautiful home sits on 4.6 acres of beauty! Located close to Hwy 221, Interstate 40 and I-26. You are close enough to restaurants, shopping and entertaining but in a secluded setting. This home will not last long!
    248 days
    |
    109
    |
    4
    |

    Zillow last checked:

    Listing updated:

    Listed by:

    Lola Barnes lola.barnes21@yahoo.com,

    Odean Keever & Associates, Inc.

    Source: Canopy MLS as distributed by MLS GRID,MLS#: 4317464MLS Logo

      Facts & features

      Interior

      Bedrooms & bathrooms
      • Bedrooms: 3
      • Bathrooms: 2
      • Full bathrooms: 2
      • Main level bedrooms: 2
      Primary bedroom
      • Features: Walk-In Closet(s)
      • Level: Main
      Bedroom s
      • Level: Main
      Bedroom s
      • Level: Basement
      Bathroom full
      • Level: Main
      Bathroom full
      • Level: Main
      Dining area
      • Level: Main
      Kitchen
      • Level: Main
      Laundry
      • Level: Main
      Living room
      • Level: Main
      Heating
      • Heat Pump
      Cooling
      • Heat Pump
      Appliances
      • Included: Dishwasher, Electric Range, Electric Water Heater, Microwave, Refrigerator
      • Laundry: Laundry Room, Main Level
      Features
      • Flooring: Carpet, Tile, Wood
      • Basement: Basement Garage Door,Exterior Entry,Interior Entry,Partially Finished,Walk-Out Access,Walk-Up Access
      • Fireplace features: Living Room, Wood Burning
      Interior area
      • Total structure area: 1,377
      • Total interior livable area: 1,993 sqft
      • Finished area above ground: 1,377
      • Finished area below ground: 616

      Property

      Parking
      • Total spaces: 2
      • Parking features: Basement, Driveway, Attached Garage
      • Attached garage spaces: 2
      • Has uncovered spaces: Yes
      • Details: Multiple parking. Basement garage as well as driveway.
      Features
      • Levels: One
      • Stories: 1
      • Patio & porch: Covered, Deck, Front Porch
      Lot
      • Size: 4.6 Acres
      • Features: Private, Wooded, Views, Other - See Remarks
      Details
      • Additional structures: Outbuilding, Other
      • Parcel number: 1648551
      • Zoning: none
      • Special conditions: Standard

      Construction

      Type & style
      • Home type: SingleFamily
      • Property subtype: Single Family Residence
      Materials
      • Log
      Condition
      • New construction: No
      • Year built: 2017
      Details
      • Builder name: Carson

      Utilities & green energy

      • Sewer: Septic Installed
      • Water: Well

      Community & HOA

      Community
      • Subdivision: Hearthstone Ridge
      HOA
      • Has HOA: Yes
      Location
      • Region: Union Mills

      Financial & listing details

      • Price per square foot: $250/sqft
      • Tax assessed value: $356,300
      • Date on market: 10/31/2025
      • Cumulative days on market: 248 days
      • Listing terms: Cash,Conventional,FHA,USDA Loan,VA Loan
      • Road surface type: Concrete, Gravel, Paved

        Estimated market value

        $492,100

        $467,000 - $517,000

        $2,237/mo

        Price history

        DateEventPrice
        4/20/2026Price change$499,000-2%$250/sqft
        Source: Canopy MLS as distributed by MLS GRID #4317464 Report a problem
        4/5/2026Price change$509,000-1%$255/sqft
        Source: Canopy MLS as distributed by MLS GRID #4317464 Report a problem
        2/27/2026Price change$514,000-1%$258/sqft
        Source: Canopy MLS as distributed by MLS GRID #4317464 Report a problem
        10/31/2025Listed for sale$519,000$260/sqft
        Source: Canopy MLS as distributed by MLS GRID #4317464 Report a problem

        Public tax history

        Tax history is unavailable.

        Monthly payment

        Est. payment

        Payment breakdown

        Explore the cost of this home by adjusting the details. Changes won't be saved.
        All calculations are estimates and provided by Zillow, Inc. for informational purposes only. Actual amounts may vary.
        HOA fees may include property taxes on listings classified as Co-Ops. Contact the listing agent and/or owner for fee details.
        Mortgage interest rates are dependent on a number of factors, including credit score, down payment, and repayment length. Interest rate data provided by Zillow Group Marketplace, Inc. as of 1/1/1970 from various mortgage lenders with which we have lead or other similar arrangements; the Estimated Payment is an average of those rates.
        See how much you could borrow to make a competitive offer.

        Climate risks

        Neighborhood: 28167

        Getting around

        0 / 100
        Car-Dependent
        4 / 100
        Somewhat Bikeable

        Nearby schools

        GreatSchools rating

        A local agent can set up tours, give advice and negotiate with sellers.

        Browse local experts

        Similar homes

        Skip to the end of the carouselSkip to the beginning of the carousel