Skip main navigation
Closed
  • $357,600

    654 Moonlight Pass, Union Mills, NC 28167

    2beds
    2,134sqft
    Single Family Residence
    Built in 2013
    1.54 Acres Lot
    $378,400 Zestimate®
    $168/sqft
    $2,050 Estimated rent

    Home value

    $378,400

    $310,000 - $462,000

    $2,050/mo

    Zestimate® history
    Loading
    Loading...

    Owner options

    List your home for rent

    $2,050/mo

    Rent Zestimate®

    Find your next renter with Zillow Rental Manager. Plus, with online applications, you can quickly screen prospective tenants – for free.

    Learn more

    $2,050/mo

    Rent Zestimate®

    Refinance and save

    $2,539/mo

    Est. payment

    Refinancing to a lower rate could help reduce your monthly payments and save thousands over the life of the loan.

    See today's rates

    $2,539/mo

    Est. payment

    Explore your selling options

    Work with a Zillow partner agent

    Leverage their expertise and Zillow's premium Showcase listings to get your home seen by more buyers.

    Get started

    List with your own agent

    Get your home in front of millions of buyers by listing it on Zillow.

    Learn how to do it

    Sell it yourself

    Take full control of how buyers see your home on Zillow by listing For Sale by Owner (FSBO).

    List your home

    What's special

    Pet-friendly laminate floorView of dense woodsSplit floor planFlagstone stepsJuliette balconySupplemental baseboard heatCentral heat and air
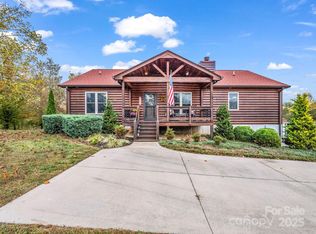
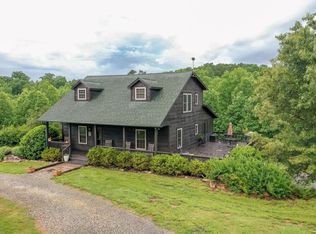
    This cabin is so energy efficient that Duke Energy dropped by to see why! Hand-built in 2013 by the previous owner w/foam insul & best-grade, tight windows. Trees shade all around the house, the exterior is clad in low-maintenance Hardie Board. Sits in gated Hearthstone Ridge - 1.54 ac lot of gently rolling land - much of it fenced! Flagstone steps lead to front porch. Living area is open & inviting. Stainless appl. are included in well-designed kit. w/perfect work triangle. Nice sized primary bedroom w/WIC & en-suite. 2nd bed/bath also on main level. Split floor plan flows well. Pet-friendly laminate floor. Central heat & air, w/supplemental baseboard heat for total control. Basement has easy access from inside or out - features Bonus Room w/full bath. W/D tucked into large utility room for easy access to everything. Juliette balcony (living room) faces view of dense woods toward NNW. Outbuilding has power, w/ additional electrical hookup in place to connect an RV.

    Zillow last checked:

    Listing updated:

    Listing Provided by:

    Dan Hoffman dan@lakelureland.com,

    Lake Lure Land

    Bought with:

    Sonja Smith

    Odean Keever & Associates, Inc.

    Source: Canopy MLS as distributed by MLS GRID,MLS#: 4281948MLS Logo

    Facts & features

    Interior

    Bedrooms & bathrooms
    • Bedrooms: 2
    • Bathrooms: 3
    • Full bathrooms: 3
    • Main level bedrooms: 2
    Primary bedroom
    • Features: En Suite Bathroom, Walk-In Closet(s)
    • Level: Main
    Bedroom s
    • Level: Main
    Bonus room
    • Level: Basement
    Heating
    • Baseboard, Central
    Cooling
    • Central Air
    Appliances
    • Included: Electric Range, Microwave, Refrigerator
    • Laundry: In Basement
    Features
    • Basement: Daylight,Finished,Full,Interior Entry,Walk-Out Access
    Interior area
    • Total structure area: 1,232
    • Total interior livable area: 2,134 sqft
    • Finished area above ground: 1,232
    • Finished area below ground: 902

    Property

    Parking
    • Total spaces: 1
    • Parking features: Basement, Garage Faces Side
    • Garage spaces: 1
    Features
    • Levels: Two
    • Stories: 2
    Lot
    • Size: 1.54 Acres
    Details
    • Parcel number: 1648549
    • Zoning: none
    • Special conditions: Standard

    Construction

    Type & style
    • Home type: SingleFamily
    • Architectural style: Cabin
    • Property subtype: Single Family Residence
    Materials
    • Fiber Cement
    Condition
    • New construction: No
    • Year built: 2013

    Utilities & green energy

    • Sewer: Septic Installed
    • Water: Well

    Community & neighborhood

    Location
    • Region: Union Mills
    • Subdivision: Hearthstone Ridge

    HOA & financial

    HOA
    • Has HOA: Yes
    • HOA fee: $435 annually

    Other

    Other facts
    • Road surface type: Gravel, Paved

    Price history

    DateEventPrice
    9/5/2025Sold$357,600-3.3%$168/sqft
    Source: Canopy MLS as distributed by MLS GRID #4281948 Report a problem
    8/13/2025Pending sale$369,900$173/sqft
    Source: Canopy MLS as distributed by MLS GRID #4281948 Report a problem
    7/17/2025Listed for sale$369,900+103.2%$173/sqft
    Source: Canopy MLS as distributed by MLS GRID #4281948 Report a problem
    3/6/2017Sold$182,000-4.2%$85/sqft
    Source: Agent Provided Report a problem
    3/3/2017Listed for sale$189,900$89/sqft
    Source: LAKE LURE LAND #43966 Report a problem
    3/3/2017Pending sale$189,900$89/sqft
    Source: LAKE LURE LAND #43966 Report a problem
    1/31/2017Listing removed$189,900$89/sqft
    Source: LAKE LURE LAND #43966 Report a problem
    9/23/2016Listed for sale$189,900$89/sqft
    Source: LAKE LURE LAND #43966 Report a problem

    Public tax history

    Tax history is unavailable.

    Neighborhood: 28167

    Nearby schools

    GreatSchools rating
    Schools provided by the listing agent
    • Elementary: Pinnacle
    • Middle: R-S Middle
    • High: R-S Central

    Source: Canopy MLS as distributed by MLS GRID. This data may not be complete. We recommend contacting the local school district to confirm school assignments for this home.

    Get pre-qualified for a loan
    At Zillow Home Loans, we can pre-qualify you in as little as 5 minutes with no impact to your credit score.

    An equal housing lender. NMLS #10287.